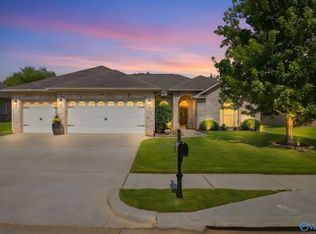
IN THE HEART OF MONROVIA!!! 4 LARGE BEDROOMS. 3 CAR SIDE ENTRY GARAGE that includes TELSA CHARGING STATION, HARDWOOD FLOORING IN PRIMARY BEDROOM, CUSTOM CLOSET, FLOWING FLOOR PLAN w/SPLIT BEDROOMS for privacy. LARGE OPEN KITCHEN, with ample CABINET/COUNTERTOP SPACE, KITCHEN ISLAND, CROWN MOULDING, BUILT BY JEFF BENTON, GAS FIREPLACE, LARGE FENCED BACKYARD, PATIO VERANDA, 3 FULL BATHROOMS, LOCATED IN MONROVIA, LESS THAN 10 MINUTES TO PROVIDENCE/MID CITY. COMMUNITY POOL.
For sale
Price cut: $5K (9/18)
$449,999
195 Sarah Jane Dr, Madison, AL 35757
4beds
2,841sqft
Single Family Residence
Built in 2010
0.39 Acres Lot
$448,700 Zestimate®
$158/sqft
$42/mo HOA
What's special
- 184 days
- 388
- 21
Zillow last checked:
Listing updated:
Listed by:
Cleo Smith 256-270-3626,
LaunchPoint Realty & Co.
Source: ValleyMLS,MLS#: 21914516
Facts & features
Interior
Bedrooms & bathrooms
- Bedrooms: 4
- Bathrooms: 3
- Full bathrooms: 3
Rooms
- Room types: Foyer, Master Bedroom, Living Room, Bedroom 2, Dining Room, Bedroom 3, Kitchen, Bedroom 4, Breakfast, Laundry, Bath:Full, Bath:EnsuiteFull
Primary bedroom
- Features: 9’ Ceiling, Ceiling Fan(s), Crown Molding, Smooth Ceiling, Wood Floor, Walk-In Closet(s)
- Level: First
- Area: 266
- Dimensions: 14 x 19
Bedroom 2
- Features: 9’ Ceiling, Carpet, Smooth Ceiling
- Level: First
- Area: 169
- Dimensions: 13 x 13
Bedroom 3
- Features: 9’ Ceiling, Carpet, Smooth Ceiling
- Level: First
- Area: 144
- Dimensions: 12 x 12
Bedroom 4
- Features: 9’ Ceiling, Carpet, Smooth Ceiling
- Level: First
- Area: 169
- Dimensions: 13 x 13
Bathroom 1
- Features: 9’ Ceiling, Smooth Ceiling, Tile
- Level: First
- Area: 64
- Dimensions: 8 x 8
Bathroom 2
- Features: 9’ Ceiling, Smooth Ceiling, Tile
- Level: First
- Area: 48
- Dimensions: 8 x 6
Bathroom 3
- Features: 9’ Ceiling, Double Vanity, Smooth Ceiling, Tile
- Level: First
- Area: 182
- Dimensions: 14 x 13
Dining room
- Features: 9’ Ceiling, Crown Molding, Smooth Ceiling, Wood Floor
- Level: First
- Area: 168
- Dimensions: 14 x 12
Kitchen
- Features: 9’ Ceiling, Crown Molding, Granite Counters, Kitchen Island, Smooth Ceiling, Wood Floor
- Level: First
- Area: 210
- Dimensions: 15 x 14
Living room
- Features: 9’ Ceiling, Crown Molding, Fireplace, Smooth Ceiling, Wood Floor
- Level: First
- Area: 340
- Dimensions: 20 x 17
Laundry room
- Features: 9’ Ceiling, Smooth Ceiling, Tile
- Level: First
- Area: 54
- Dimensions: 9 x 6
Heating
- Central 1
Cooling
- Central 1
Appliances
- Included: Double Oven, Dishwasher, Microwave
Features
- Has basement: No
- Number of fireplaces: 1
- Fireplace features: Gas Log, One
Interior area
- Total interior livable area: 2,841 sqft
Property
Parking
- Parking features: Garage-Three Car, Garage-Attached, Garage Door Opener, Garage Faces Side
Features
- Levels: One
- Stories: 1
- Exterior features: Curb/Gutters, Sidewalk, Sprinkler Sys
Lot
- Size: 0.39 Acres
Details
- Parcel number: 1502100002011157
Construction
Type & style
- Home type: SingleFamily
- Architectural style: Ranch
- Property subtype: Single Family Residence
Materials
- Foundation: Slab
Condition
- New construction: No
- Year built: 2010
Details
- Builder name: JEFF BENTON HOMES
Utilities & green energy
- Water: Public, Sand Filtration
Community & HOA
Community
- Features: Curbs
- Subdivision: Summerfield
HOA
- Has HOA: Yes
- HOA fee: $500 annually
- HOA name: Summerfield-Monrovia HOA
Location
- Region: Madison
Financial & listing details
- Price per square foot: $158/sqft
- Tax assessed value: $526,100
- Annual tax amount: $1,826
- Date on market: 4/8/2026
Estimated market value
$448,700
$426,000 - $471,000
$2,423/mo
Price history
| Date | Event | Price |
|---|---|---|
| 9/18/2026 | Price change | $449,999-1.1%$158/sqft |
Source:  ValleyMLS #21914516 Report a problem ValleyMLS #21914516 Report a problem | ||
| 8/21/2026 | Price change | $454,9980%$160/sqft |
Source: ValleyMLS #21914516 Report a problem | ||
| 7/31/2026 | Price change | $454,9990%$160/sqft |
Source: ValleyMLS #21914516 Report a problem | ||
| 6/30/2026 | Price change | $455,000-3.2%$160/sqft |
Source: ValleyMLS #21914516 Report a problem | ||
| 4/8/2026 | Listed for sale | $470,000$165/sqft |
Source: ValleyMLS #21914516 Report a problem | ||
| 4/6/2026 | Listing removed | $470,000$165/sqft |
Source: ValleyMLS #21907807 Report a problem | ||
| 3/17/2026 | Price change | $470,000-3.7%$165/sqft |
Source: ValleyMLS #21907807 Report a problem | ||
| 1/20/2026 | Listed for sale | $488,000$172/sqft |
Source: ValleyMLS #21907807 Report a problem | ||
| 11/17/2025 | Listing removed | $488,000$172/sqft |
Source: ValleyMLS #21892300 Report a problem | ||
| 9/25/2025 | Price change | $488,000-0.1%$172/sqft |
Source: ValleyMLS #21892300 Report a problem | ||
| 9/18/2025 | Price change | $488,500-0.1%$172/sqft |
Source: ValleyMLS #21892300 Report a problem | ||
| 9/12/2025 | Price change | $489,001+0%$172/sqft |
Source: ValleyMLS #21892300 Report a problem | ||
| 8/28/2025 | Price change | $489,000+0%$172/sqft |
Source: ValleyMLS #21892300 Report a problem | ||
| 8/8/2025 | Price change | $488,9990%$172/sqft |
Source: ValleyMLS #21892300 Report a problem | ||
| 7/17/2025 | Price change | $489,000-2%$172/sqft |
Source: ValleyMLS #21892300 Report a problem | ||
| 7/14/2025 | Price change | $499,000+1.8%$176/sqft |
Source: ValleyMLS #21892300 Report a problem | ||
| 7/10/2025 | Price change | $489,999-1.8%$172/sqft |
Source: ValleyMLS #21892300 Report a problem | ||
| 6/21/2025 | Listed for sale | $499,000+841.5%$176/sqft |
Source: ValleyMLS #21892300 Report a problem | ||
| 8/27/2010 | Sold | $53,000$19/sqft |
Source: Public Record Report a problem | ||
Public tax history
| Year | Property taxes | Tax assessment |
|---|---|---|
| 2025 | $1,826 +7.3% | $52,120 +7% |
| 2024 | $1,702 +3.9% | $48,720 +3.7% |
| 2023 | $1,638 +16.8% | $46,980 +16.5% |
| 2022 | $1,403 +7% | $40,320 +7.3% |
| 2021 | $1,311 +11.1% | $37,580 +10.5% |
| 2020 | $1,180 +3.3% | $34,000 +3.1% |
| 2019 | $1,143 | $32,980 +5.9% |
| 2018 | $1,143 +6.2% | $31,140 |
| 2017 | $1,076 | $31,140 |
| 2016 | $1,076 | $31,140 |
| 2015 | $1,076 +2.6% | $31,140 +2.5% |
| 2014 | $1,048 | $30,380 |
| 2013 | -- | $30,380 |
| 2012 | -- | $30,380 |
| 2011 | -- | $30,380 |
Find assessor info on the county website
Monthly payment
Est. payment
Payment breakdown
Explore the cost of this home by adjusting the details. Changes won't be saved.Climate risks
Neighborhood: 35757
Nearby schools
Schools provided by the listing agent
- Elementary: Legacy Elementary
- Middle: Sparkman
- High: Sparkman
Source: ValleyMLS. This data may not be complete. We recommend contacting the local school district to confirm school assignments for this home.

Similar homes

- $400,0004 bd4 ba2.3k sqft139 Heritage Brook Dr NW, Madison, AL 35757For Sale
 MLS ID #21930673, Adam Stults. ValleyMLS
 - $515,0004 bd3 ba2.7k sqft237 Nettles Dr, Madison, AL 35757For Sale
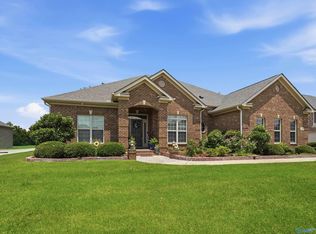 MLS ID #21922795, Tina Zhao. ValleyMLS
 - $568,4004 bd3 ba3.3k sqft109 Crystal Springs Dr, Madison, AL 35757For Sale
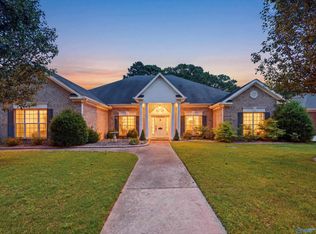 MLS ID #21922132, Heidi Sterner. ValleyMLS
 - $365,0004 bd3 ba2.2k sqft213 N Mossy Creek Cir NW, Madison, AL 35757For Sale
 MLS ID #21928731, Kathy Passon. ValleyMLS
