Wonderfully spacious and beautiful home positioned on a large, premium corner lot! Step inside to a bright, open design offering tons of versatility. You’ll love cooking in the sleek, modern kitchen featuring granite countertops, stainless steel appliances, and a center island with breakfast bar. Upstairs, all three bedrooms feature their own private bathrooms, plus a large loft perfect for a game room, home office, or additional living space. Enjoy a fully privacy-fenced backyard with an extended patio spanning the width of the home. Conveniently located near major roads, shopping, hospitals, and Redstone Arsenal. Schedule your showing today!
For sale
Price cut: $10K (10/1)
$284,500
112 Leona Ln NW, Madison, AL 35757
3beds
2,993sqft
Single Family Residence
Built in 2007
10,018 Square Feet Lot
$283,300 Zestimate®
$95/sqft
$-- HOA
What's special
Large premium corner lotSleek modern kitchenBright open designFully privacy-fenced backyardStainless steel appliancesGranite countertopsSpacious and beautiful home
- 67 days
- 489
- 91
Zillow last checked:
Listing updated:
Listed by:
Rachel Lowell 517-331-3242,
Marketplace Homes
Source: ValleyMLS,MLS#: 21925789
Facts & features
Interior
Bedrooms & bathrooms
- Bedrooms: 3
- Bathrooms: 4
- Full bathrooms: 3
- 1/2 bathrooms: 1
Rooms
- Room types: Master Bedroom, Living Room, Bedroom 2, Dining Room, Bedroom 3, Kitchen
Primary bedroom
- Features: Ceiling Fan(s), Carpet, Recessed Lighting, Walk-In Closet(s)
- Level: Second
- Area: 323
- Dimensions: 17 x 19
Bedroom 2
- Level: Second
- Area: 182
- Dimensions: 14 x 13
Bedroom 3
- Level: Second
- Area: 221
- Dimensions: 17 x 13
Dining room
- Level: First
- Area: 280
- Dimensions: 20 x 14
Kitchen
- Features: Eat-in Kitchen, Granite Counters, Kitchen Island, Recessed Lighting
- Level: First
- Area: 252
- Dimensions: 18 x 14
Living room
- Features: Ceiling Fan(s), Crown Molding, Recessed Lighting
- Level: First
- Area: 476
- Dimensions: 17 x 28
Heating
- Central 1, Electric
Cooling
- Central 1, Electric
Appliances
- Included: Range, Dishwasher, Microwave
Features
- Has basement: No
- Has fireplace: No
- Fireplace features: None
Interior area
- Total interior livable area: 2,993 sqft
Property
Parking
- Parking features: Garage-Two Car, Garage-Attached, Corner Lot
Features
- Levels: Two
- Stories: 2
- Patio & porch: Front Porch, Patio
- Exterior features: Sidewalk
Lot
- Size: 10,018 Square Feet
Details
- Parcel number: 1504200000013006
Construction
Type & style
- Home type: SingleFamily
- Architectural style: Traditional
- Property subtype: Single Family Residence
Materials
- Foundation: Slab
Condition
- New construction: No
- Year built: 2007
Utilities & green energy
- Sewer: Public Sewer
- Water: Public
Community & HOA
Community
- Subdivision: Pike Farms
HOA
- Has HOA: No
Location
- Region: Madison
Financial & listing details
- Price per square foot: $95/sqft
- Tax assessed value: $264,800
- Annual tax amount: $3,072
- Date on market: 8/6/2026
Estimated market value
$283,300
$269,000 - $297,000
$3,018/mo
Price history
| Date | Event | Price |
|---|---|---|
| 10/1/2026 | Price change | $284,500-3.4%$95/sqft |
Source:  ValleyMLS #21925789 Report a problem ValleyMLS #21925789 Report a problem | ||
| 9/1/2026 | Price change | $294,500-1.8%$98/sqft |
Source: ValleyMLS #21925789 Report a problem | ||
| 8/6/2026 | Listed for sale | $299,900+76.4%$100/sqft |
Source: ValleyMLS #21925789 Report a problem | ||
| 9/9/2019 | Sold | $170,000-8.1%$57/sqft |
Source: ValleyMLS #1123085 Report a problem | ||
| 7/25/2019 | Listed for sale | $185,000$62/sqft |
Source: Coldwell Banker Of The Valley #1123085 Report a problem | ||
| 7/25/2019 | Pending sale | $185,000$62/sqft |
Source: Coldwell Banker Of The Valley #1123085 Report a problem | ||
| 7/9/2019 | Listed for sale | $185,000+32.1%$62/sqft |
Source: Coldwell Banker of the Valley #1123085 Report a problem | ||
| 6/3/2016 | Sold | $139,995$47/sqft |
Source: ValleyMLS #1037852 Report a problem | ||
| 5/20/2016 | Listed for sale | $139,995$47/sqft |
Source: NextHome Kel Mitchell #1037852 Report a problem | ||
| 3/10/2016 | Listing removed | $139,995$47/sqft |
Source: NextHome Kel Mitchell #1037852 Report a problem | ||
| 2/13/2016 | Listed for sale | $139,995+75.4%$47/sqft |
Source: NextHome Kel Mitchell #1037852 Report a problem | ||
| 10/15/2015 | Sold | $79,801+2560%$27/sqft |
Source: Public Record Report a problem | ||
| 11/2/2006 | Sold | $3,000$1/sqft |
Source: Public Record Report a problem | ||
Public tax history
| Year | Property taxes | Tax assessment |
|---|---|---|
| 2025 | $3,072 +3.1% | $52,960 +3.1% |
| 2024 | $2,980 +3.2% | $51,380 +3.2% |
| 2023 | $2,887 +5.7% | $49,780 +5.7% |
| 2022 | $2,732 +28.6% | $47,100 +28.6% |
| 2021 | $2,124 +6.7% | $36,620 +6.7% |
| 2020 | $1,991 +121.5% | $34,320 +110.3% |
| 2019 | $899 | $16,320 +7.2% |
| 2018 | $899 +7.6% | $15,220 |
| 2017 | $835 | $15,220 +20.2% |
| 2016 | $835 +21.6% | $12,660 |
| 2015 | $686 -6.5% | $12,660 -6.1% |
| 2014 | $734 | $13,480 |
| 2013 | -- | $13,480 |
| 2012 | -- | $13,480 -14.6% |
| 2011 | -- | $15,780 |
Find assessor info on the county website
Monthly payment
Est. payment
Payment breakdown
Explore the cost of this home by adjusting the details. Changes won't be saved.Climate risks
Neighborhood: 35757
Nearby schools
Schools provided by the listing agent
- Elementary: Providence Elementary
- Middle: Williams
- High: Columbia High
Source: ValleyMLS. This data may not be complete. We recommend contacting the local school district to confirm school assignments for this home.
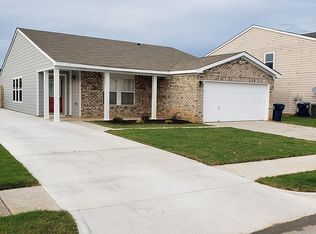
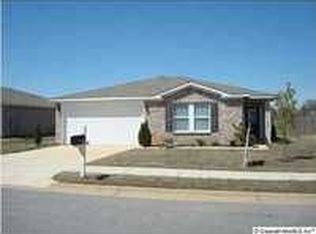
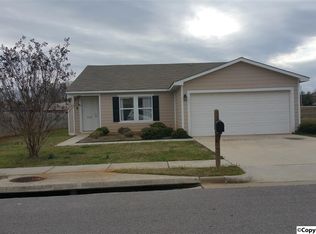
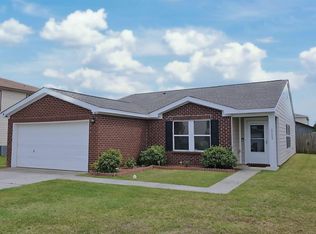
Similar homes
- $260,0003 bd2 ba1.7k sqft141 Forestbrook Dr, Madison, AL 35757For Sale
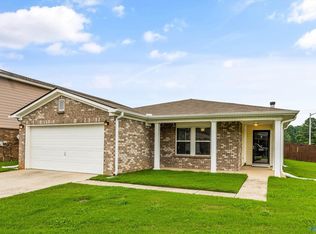 MLS ID #21925244, Kristin Davis. ValleyMLS
 - $365,0004 bd3 ba2.2k sqft213 N Mossy Creek Cir NW, Madison, AL 35757For Sale
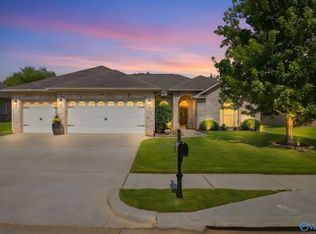 MLS ID #21928731, Kathy Passon. ValleyMLS
 - $264,9003 bd3 ba2k sqft342 Jasmine Dr, Madison, AL 35757For Sale
 MLS ID #21920937, Lauren Whitehead. ValleyMLS
 - $314,9004 bd2 ba1.7k sqft505 Maple Cove Ln NW, Madison, AL 35757For Sale
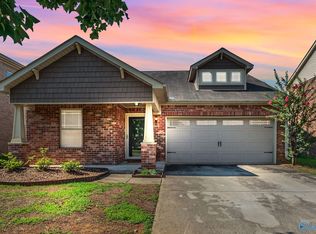 MLS ID #21923268, Erin England. ValleyMLS
