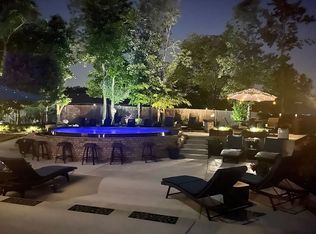
This one owner, one level beauty sits on a cul-de-sac in Laurenwood Preserve, one of Madison’s most coveted neighborhoods. Full brick, built in 2019 by Davidson Homes. Open floor plan with an isolated office, 3 BRs/2 BAs, laundry + mud room. The patio has been extended & a privacy fence added. Quiet, well-maintained neighborhood with a pool, two playgrounds & a basketball area. There's a security system with 3 exterior door sensors, a motion detector, a water leak detector & a fire alert sensor. Termite bond & quarterly pest control. Overhead storage in garage. Clift Farm & Toyota Field are just minutes away. You'll love the convenience of being close to many fun & business activities.
For sale
Price cut: $20K (9/30)
$339,900
103 Mere Ct, Madison, AL 35757
3beds
2,035sqft
Single Family Residence
Built in 2019
-- sqft lot
$-- Zestimate®
$167/sqft
$35/mo HOA
What's special
Basketball areaOverhead storage in garageFull brickCul-de-sac in laurenwood preserveIsolated officeTwo playgroundsPrivacy fence
- 29 days
- 267
- 20
Likely to sell faster than
Zillow last checked:
Listing updated:
Listed by:
Landa Pennington 256-656-4741,
Averbuch Realty
Source: ValleyMLS,MLS#: 21928135
Facts & features
Interior
Bedrooms & bathrooms
- Bedrooms: 3
- Bathrooms: 2
- Full bathrooms: 2
Rooms
- Room types: Master Bedroom, Living Room, Bedroom 2, Bedroom 3, Kitchen, Breakfast, Office/Study
Primary bedroom
- Features: 9’ Ceiling, Ceiling Fan(s), Carpet, Smooth Ceiling, Tray Ceiling(s), Walk-In Closet(s)
- Level: First
- Area: 196
- Dimensions: 14 x 14
Bedroom 2
- Features: 9’ Ceiling, Ceiling Fan(s), Carpet, Smooth Ceiling
- Level: First
- Area: 144
- Dimensions: 12 x 12
Bedroom 3
- Features: 9’ Ceiling, Ceiling Fan(s), Smooth Ceiling
- Level: First
- Area: 144
- Dimensions: 12 x 12
Kitchen
- Features: 9’ Ceiling, Crown Molding, Granite Counters, Recessed Lighting, Smooth Ceiling, Wood Floor
- Level: First
- Area: 110
- Dimensions: 11 x 10
Living room
- Features: Ceiling Fan(s), Crown Molding, Fireplace, Wood Floor
- Level: First
- Area: 256
- Dimensions: 16 x 16
Office
- Features: 9’ Ceiling, Crown Molding, Smooth Ceiling, Wood Floor
- Level: First
- Area: 144
- Dimensions: 12 x 12
Heating
- Central 1
Cooling
- Central 1
Appliances
- Included: Range, Dishwasher, Refrigerator
Features
- Has basement: No
- Number of fireplaces: 1
- Fireplace features: Gas Log, One
Interior area
- Total interior livable area: 2,035 sqft
Property
Parking
- Parking features: Garage-Two Car, Garage-Attached
Features
- Levels: One
- Stories: 1
- Exterior features: Sidewalk
Lot
- Dimensions: 39 x 115.32 x 148.67 x 158.22
Construction
Type & style
- Home type: SingleFamily
- Architectural style: Ranch
- Property subtype: Single Family Residence
Materials
- Foundation: Slab
Condition
- New construction: No
- Year built: 2019
Utilities & green energy
- Sewer: Public Sewer
- Water: Public
Community & HOA
Community
- Features: Playground
- Security: Security System
- Subdivision: Laurenwood Preserve
HOA
- Has HOA: Yes
- HOA fee: $425 annually
- HOA name: Laurenwood Preserve HOA
Location
- Region: Madison
Financial & listing details
- Price per square foot: $167/sqft
- Date on market: 9/2/2026
Estimated market value
Not available
Estimated sales range
Not available
Not available
Price history
| Date | Event | Price |
|---|---|---|
| 9/30/2026 | Price change | $339,900-5.6%$167/sqft |
Source:  ValleyMLS #21928135 Report a problem ValleyMLS #21928135 Report a problem | ||
| 9/2/2026 | Listed for sale | $359,900+64.3%$177/sqft |
Source: ValleyMLS #21928135 Report a problem | ||
| 5/11/2019 | Sold | $219,094$108/sqft |
Source: ValleyMLS #1110416 Report a problem | ||
Public tax history
Tax history is unavailable.
Monthly payment
Est. payment
Payment breakdown
Explore the cost of this home by adjusting the details. Changes won't be saved.Climate risks
Neighborhood: 35757
Nearby schools
Schools provided by the listing agent
- Elementary: Providence Elementary
- Middle: Williams
- High: Columbia High
Source: ValleyMLS. This data may not be complete. We recommend contacting the local school district to confirm school assignments for this home.
Similar homes
- $400,0004 bd4 ba2.3k sqft139 Heritage Brook Dr NW, Madison, AL 35757For Sale
 MLS ID #21930673, Adam Stults. ValleyMLS
 - $299,9003 bd2 ba1.7k sqft148 Autumn Branch Dr, Madison, AL 35757For Sale
 MLS ID #21907315, Toney Parker. ValleyMLS
 - $327,9004 bd2 ba1.9k sqft627 Summer Cove Cir NW, Madison, AL 35757For Sale
 MLS ID #21927560, Amir Samadani. ValleyMLS
 - $284,5003 bd4 ba2.9k sqft112 Leona Ln NW, Madison, AL 35757For Sale
 MLS ID #21925789, Rachel Lowell. ValleyMLS
