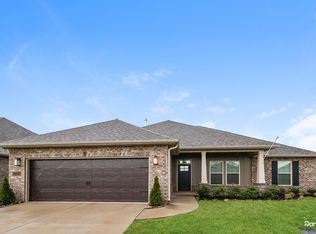
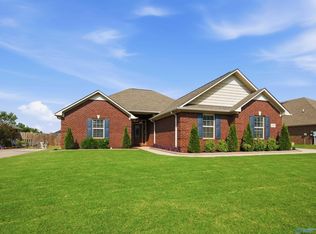
Full brick 4 bedroom home with SIDE ENTRY GARAGE, hardwood floors (not LVP) and wonderful open floorplan perfect for entertaining. The family room boasts a cozy fireplace and is open to the kitchen with large QUARTZ island with breakfast bar. Smooth, 9 foot ceilings throughout! The covered patio overlooks the open spacious back yard where you can relax and watch the kids (or dog) play. Large, side entry garage is 475 square feet. Nestled conveniently between Madison and Athens.
For sale
$335,900
12756 Coppertop Ln, Madison, AL 35756
4beds
1,988sqft
Single Family Residence
Built in 2022
10,454 Square Feet Lot
$-- Zestimate®
$169/sqft
$13/mo HOA
What's special
Side entry garageCozy fireplaceOpen to the kitchenHardwood floorsCovered patio
- 3 days
- 254
- 17
Zillow last checked:
Listing updated:
Listed by:
Bill Ward 256-337-1902,
Bill Ward Real Estate Team
Source: ValleyMLS,MLS#: 21928551
Facts & features
Interior
Bedrooms & bathrooms
- Bedrooms: 4
- Bathrooms: 2
- Full bathrooms: 2
Rooms
- Room types: Foyer, Master Bedroom, Bedroom 2, Dining Room, Bedroom 3, Kitchen, Bedroom 4, Family Room, Laundry, Bath:GlamFull
Primary bedroom
- Features: 9’ Ceiling, Ceiling Fan(s), Crown Molding, Carpet, Smooth Ceiling, Tray Ceiling(s), Window Cov
- Level: First
- Area: 182
- Dimensions: 13 x 14
Bedroom 2
- Features: 9’ Ceiling, Carpet, Smooth Ceiling, Window Cov, Walk-In Closet(s)
- Level: First
- Area: 130
- Dimensions: 10 x 13
Bedroom 3
- Features: 9’ Ceiling, Carpet, Smooth Ceiling, Window Cov, Walk-In Closet(s)
- Level: First
- Area: 121
- Dimensions: 11 x 11
Bedroom 4
- Features: 9’ Ceiling, Carpet, Smooth Ceiling, Window Cov, Walk-In Closet(s)
- Level: First
- Area: 100
- Dimensions: 10 x 10
Bathroom 1
- Features: 9’ Ceiling, Double Vanity, Granite Counters, Recessed Lighting, Smooth Ceiling, Tile, Walk-In Closet(s), Quartz
- Level: First
- Area: 154
- Dimensions: 11 x 14
Dining room
- Features: 9’ Ceiling, Crown Molding, Smooth Ceiling, Wood Floor
- Level: First
- Area: 154
- Dimensions: 11 x 14
Family room
- Features: 10’ + Ceiling, Ceiling Fan(s), Crown Molding, Fireplace, Recessed Lighting, Smooth Ceiling, Window Cov, Wood Floor
- Level: First
- Area: 345
- Dimensions: 15 x 23
Kitchen
- Features: 9’ Ceiling, Crown Molding, Granite Counters, Pantry, Recessed Lighting, Smooth Ceiling, Wood Floor, Quartz
- Level: First
- Area: 154
- Dimensions: 11 x 14
Laundry room
- Features: 9’ Ceiling, Smooth Ceiling, Tile
- Level: First
- Area: 42
- Dimensions: 6 x 7
Heating
- Central 1
Cooling
- Central 1
Appliances
- Included: Range, Dishwasher, Microwave, Gas Oven
Features
- Has basement: No
- Number of fireplaces: 1
- Fireplace features: One
Interior area
- Total interior livable area: 1,988 sqft
Property
Parking
- Parking features: Garage-Two Car, Garage-Attached, Garage Door Opener, Garage Faces Side, Driveway-Concrete
Features
- Levels: One
- Stories: 1
- Patio & porch: Covered Patio
- Exterior features: Curb/Gutters, Sidewalk
Lot
- Size: 10,454 Square Feet
- Dimensions: 140 x 75
Details
- Parcel number: 09 09 31 0 002 133.000
Construction
Type & style
- Home type: SingleFamily
- Architectural style: Ranch
- Property subtype: Single Family Residence
Materials
- Foundation: Slab
Condition
- New construction: No
- Year built: 2022
Details
- Builder name: DSLD HOMES
Utilities & green energy
- Sewer: Public Sewer
- Water: Public
Community & HOA
Community
- Features: Curbs
- Subdivision: Newby Chapel
HOA
- Has HOA: Yes
- Amenities included: Common Grounds
- Services included: Common Grounds
- HOA fee: $150 annually
- HOA name: Newby Chapel
Location
- Region: Madison
Financial & listing details
- Price per square foot: $169/sqft
- Tax assessed value: $331,200
- Annual tax amount: $1,273
- Date on market: 9/7/2026
Estimated market value
Not available
Estimated sales range
Not available
Not available
Price history
| Date | Event | Price |
|---|---|---|
| 9/7/2026 | Listed for sale | $335,900+2.2%$169/sqft |
Source:  ValleyMLS #21928551 Report a problem ValleyMLS #21928551 Report a problem | ||
| 1/25/2022 | Sold | $328,700-0.1%$165/sqft |
Source: ValleyMLS #1791220 Report a problem | ||
| 9/24/2021 | Pending sale | $328,875$165/sqft |
Source: ValleyMLS #1791220 Report a problem | ||
Public tax history
| Year | Property taxes | Tax assessment |
|---|---|---|
| 2025 | $1,273 +2.2% | $33,140 +2.1% |
| 2024 | $1,245 +2.4% | $32,460 +2.3% |
| 2023 | $1,216 +344.4% | $31,720 +363.7% |
| 2022 | $274 | $6,840 |
Find assessor info on the county website
Monthly payment
Est. payment
Payment breakdown
Explore the cost of this home by adjusting the details. Changes won't be saved.Climate risks
Neighborhood: 35756
Nearby schools
Schools provided by the listing agent
- Elementary: Fame Academy At Brookhill (P-3)
- Middle: Athens (6-8)
- High: Athens High School
Source: ValleyMLS. This data may not be complete. We recommend contacting the local school district to confirm school assignments for this home.


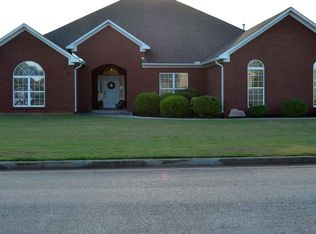
Similar homes
- $317,0003 bd2 ba1.9k sqft12762 Juniors Dr, Madison, AL 35756For Sale
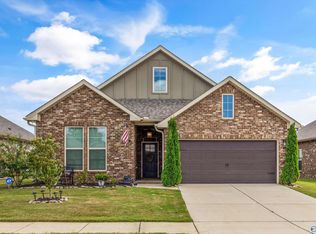 MLS ID #21928846, Seth Swalve. ValleyMLS
 - $335,0004 bd2 ba2.1k sqft12805 Hudbug Dr, Madison, AL 35756For Sale
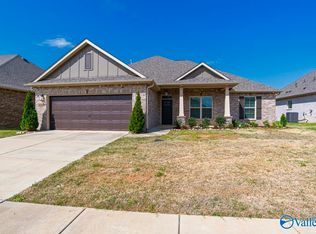 MLS ID #21916240, Kimberly Converse. ValleyMLS
 - $325,0004 bd3 ba1.9k sqft12616 Tallulah Dr, Madison, AL 35756For Sale
 MLS ID #21927016, Patricia Kruse. ValleyMLS
 - $346,0004 bd2 ba2k sqft13275 Arbor Rdg, Madison, AL 35756For Sale
 MLS ID #21927583, Lottie Partridge. ValleyMLS
