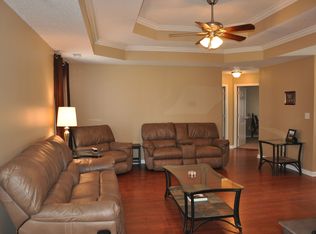
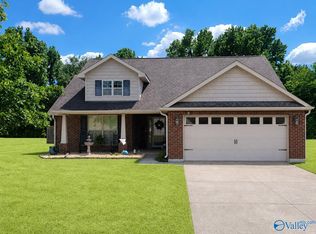
100% FINANCING available W/ ZERO DOWNPAYMENT/Closing Cost assistance with the Preferred Lender. COMPLETELY UPDATED MOVE IN READY INCLUDING NEW HVAC!! This home features beautiful QUARTZ countertops, NEW SS appliances, SUNROOM w/ custom blinds, GAS FP, updated Lighting, and NO CARPET! The Custom PANTRY is a Show Stopper! NO HOA!!! Situated on .47/Acre with an Above-Ground Pool w/ DECK featuring a NEW Liner and Pump (Pool can be removed if not wanted) A Detailed List of Updates available. Outbuilding/Pool storage with workbench and Wired for Electricity! Conveniently located between Madison, Huntsville and Athens. SECURITY System Included! Call for More Details!
For sale
Price cut: $4.1K (9/25)
$284,900
18344 Foxford Ln, Athens, AL 35613
3beds
1,554sqft
Single Family Residence
Built in 2003
0.47 Acres Lot
$-- Zestimate®
$183/sqft
$-- HOA
What's special
New hvacBeautiful quartz countertopsUpdated lightingWired for electricity
- 108 days
- 528
- 69
Zillow last checked:
Listing updated:
Listed by:
Connie Howell 256-479-1952,
RE/MAX Unlimited,
Emily Fox 256-328-2122,
RE/MAX Unlimited
Source: ValleyMLS,MLS#: 21921809
Facts & features
Interior
Bedrooms & bathrooms
- Bedrooms: 3
- Bathrooms: 2
- Full bathrooms: 2
Rooms
- Room types: Master Bedroom, Living Room, Bedroom 2, Dining Room, Bedroom 3, Kitchen, Office/Study, Laundry, Sun
Primary bedroom
- Features: 9’ Ceiling, Ceiling Fan(s), Crown Molding, Laminate Floor, Tray Ceiling(s), Window Cov
- Level: First
- Area: 182
- Dimensions: 13 x 14
Bedroom 2
- Features: Ceiling Fan(s), Laminate Floor, Window Cov
- Level: First
- Area: 121
- Dimensions: 11 x 11
Bedroom 3
- Features: Laminate Floor, Window Cov
- Level: First
- Area: 110
- Dimensions: 10 x 11
Dining room
- Features: Laminate Floor, Window Cov
- Level: First
- Area: 72
- Dimensions: 8 x 9
Kitchen
- Features: Eat-in Kitchen, Laminate Floor, Pantry, Sitting Area, Window Cov
- Level: First
- Area: 80
- Dimensions: 8 x 10
Living room
- Features: 9’ Ceiling, Crown Molding, Fireplace, Laminate Floor, Tray Ceiling(s), Window Cov
- Level: First
- Area: 156
- Dimensions: 12 x 13
Office
- Features: Laminate Floor, Window Cov
- Level: First
- Area: 72
- Dimensions: 8 x 9
Laundry room
- Features: Laminate Floor
- Level: First
- Area: 80
- Dimensions: 8 x 10
Heating
- Central 1
Cooling
- Central 1
Appliances
- Included: Dishwasher, Microwave
Features
- Has basement: No
- Has fireplace: Yes
- Fireplace features: Gas Log
Interior area
- Total interior livable area: 1,554 sqft
Video & virtual tour
Property
Parking
- Parking features: Garage-Two Car
Features
- Levels: One
- Stories: 1
- Has private pool: Yes
- Pool features: See Remarks
Lot
- Size: 0.47 Acres
- Dimensions: 90 x 222
Details
- Parcel number: 0808340000011.039
Construction
Type & style
- Home type: SingleFamily
- Architectural style: Ranch
- Property subtype: Single Family Residence
Materials
- Foundation: Slab
Condition
- New construction: No
- Year built: 2003
Utilities & green energy
- Sewer: Septic Tank
Community & HOA
Community
- Security: Security System
- Subdivision: Belmont Estates
HOA
- Has HOA: No
Location
- Region: Athens
Financial & listing details
- Price per square foot: $183/sqft
- Tax assessed value: $202,800
- Annual tax amount: $555
- Date on market: 6/25/2026
Estimated market value
Not available
Estimated sales range
Not available
Not available
Price history
| Date | Event | Price |
|---|---|---|
| 9/25/2026 | Price change | $284,900-1.4%$183/sqft |
Source:  ValleyMLS #21921809 Report a problem ValleyMLS #21921809 Report a problem | ||
| 9/17/2026 | Price change | $289,000-0.2%$186/sqft |
Source: ValleyMLS #21921809 Report a problem | ||
| 8/27/2026 | Price change | $289,500-0.1%$186/sqft |
Source: ValleyMLS #21921809 Report a problem | ||
| 7/23/2026 | Price change | $289,9000%$187/sqft |
Source: ValleyMLS #21921809 Report a problem | ||
| 6/25/2026 | Listed for sale | $290,000+5.5%$187/sqft |
Source: ValleyMLS #21921809 Report a problem | ||
| 7/26/2024 | Sold | $275,000+0%$177/sqft |
Source: ValleyMLS #21856127 Report a problem | ||
| 6/27/2024 | Pending sale | $274,900$177/sqft |
Source: ValleyMLS #21856127 Report a problem | ||
| 6/5/2024 | Price change | $274,900-1.8%$177/sqft |
Source: ValleyMLS #21856127 Report a problem | ||
| 4/9/2024 | Price change | $279,900-3.4%$180/sqft |
Source: ValleyMLS #21856127 Report a problem | ||
| 3/30/2024 | Pending sale | $289,900$187/sqft |
Source: ValleyMLS #21856127 Report a problem | ||
| 3/29/2024 | Price change | $289,900+3.6%$187/sqft |
Source: ValleyMLS #21856127 Report a problem | ||
| 3/22/2024 | Listed for sale | $279,900+84.1%$180/sqft |
Source: ValleyMLS #21856127 Report a problem | ||
| 6/11/2019 | Sold | $152,000+1.4%$98/sqft |
Source: ValleyMLS #1118380 Report a problem | ||
| 5/11/2019 | Pending sale | $149,900$96/sqft |
Source: Keller Williams Huntsville #1118380 Report a problem | ||
| 5/9/2019 | Listed for sale | $149,900+14%$96/sqft |
Source: Keller Williams Realty #1118380 Report a problem | ||
| 3/31/2015 | Sold | $131,500$85/sqft |
Source: ValleyMLS #1006787 Report a problem | ||
Public tax history
| Year | Property taxes | Tax assessment |
|---|---|---|
| 2025 | $555 -1.3% | $20,280 -1.2% |
| 2024 | $563 -0.4% | $20,520 -0.4% |
| 2023 | $565 +22.3% | $20,600 +20% |
| 2022 | $462 +32.5% | $17,160 +28.3% |
| 2020 | $348 +4.9% | $13,380 +4.2% |
| 2018 | $332 -8.3% | $12,840 |
| 2017 | $362 | $12,840 -90% |
| 2016 | $362 | $128,300 +486.9% |
| 2015 | $362 | $21,860 |
Find assessor info on the county website
Monthly payment
Est. payment
Payment breakdown
Explore the cost of this home by adjusting the details. Changes won't be saved.Climate risks
Neighborhood: 35613
Nearby schools
Schools provided by the listing agent
- Elementary: Johnson
- Middle: East Limestone
- High: East Limestone
Source: ValleyMLS. This data may not be complete. We recommend contacting the local school district to confirm school assignments for this home.


Similar homes
- $319,9003 bd2 ba1.6k sqft27583 Azalea Trl E, Athens, AL 35613For Sale
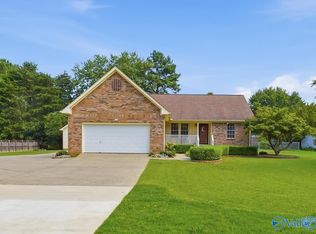 MLS ID #21928763, Amanda Coffman. ValleyMLS
 - $269,9003 bd2 ba1.5k sqft(Undisclosed Address), Athens, AL 35613For Sale
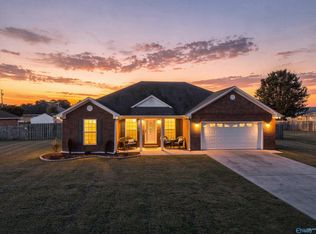 MLS ID #21930769, Dalton Richardson. ValleyMLS
 - $279,9003 bd2 ba1.4k sqft27405 McKenna Dr, Athens, AL 35613For Sale
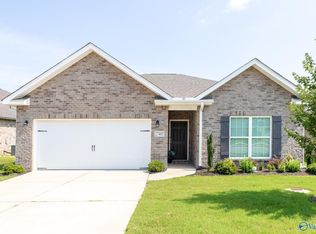 MLS ID #21923565, Isaac Winkles. ValleyMLS
 - $279,0003 bd2 ba1.6k sqft133 Bridge Crest Dr, Harvest, AL 35749For Sale
 MLS ID #21917862, Sophia Moore. ValleyMLS
