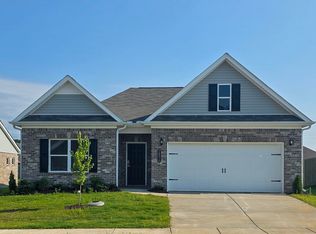
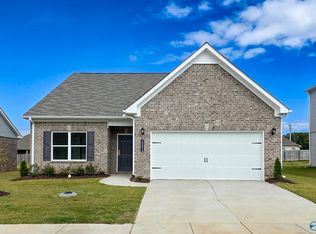
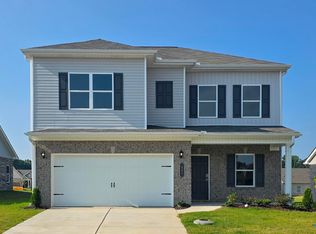
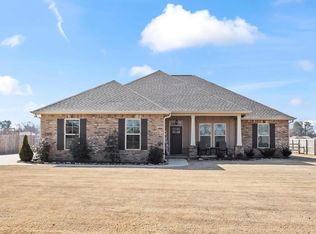
5.75% FHA ASSUMABLE LOAN! Built in 2025, this spacious 4-bedroom, 2.5-bath home offers 2,053 sqft of modern living space, a main-level bonus flex room (office/playroom), and a huge backyard. Kitchen features granite countertops, 36" cabinetry, 9-ft ceilings, and vinyl plank flooring. Includes all appliances, Vivint smart security system, 2-car garage, and 2nd-floor primary suite. Minutes from Athens & Madison and zoned for East Limestone schools! TV, mount, and select furniture negotiable.
For sale
Price cut: $100 (10/8)
$279,900
18834 Cottontail Ln, Athens, AL 35611
4beds
2,053sqft
Single Family Residence
Built in 2025
9,147 Square Feet Lot
$-- Zestimate®
$136/sqft
$29/mo HOA
What's special
Includes all appliancesGranite countertopsVinyl plank flooringHuge backyard
- 72 days
- 200
- 27
Zillow last checked:
Listing updated:
Listed by:
Cait Schiebelhut 256-454-2000,
Keller Williams Realty Group
Source: ValleyMLS,MLS#: 21925732
Facts & features
Interior
Bedrooms & bathrooms
- Bedrooms: 4
- Bathrooms: 3
- Full bathrooms: 2
- 1/2 bathrooms: 1
Rooms
- Room types: Master Bedroom, Living Room, Bedroom 2, Dining Room, Bedroom 3, Kitchen, Bedroom 4, Breakfast
Primary bedroom
- Features: 9’ Ceiling, Carpet, Smooth Ceiling, Walk-In Closet(s)
- Level: Second
- Area: 195
- Dimensions: 15 x 13
Bedroom 2
- Features: 9’ Ceiling, Carpet, Smooth Ceiling
- Level: Second
- Area: 120
- Dimensions: 12 x 10
Bedroom 3
- Features: 9’ Ceiling, Carpet, Smooth Ceiling
- Level: Second
- Area: 143
- Dimensions: 11 x 13
Bedroom 4
- Features: 9’ Ceiling, Carpet, Smooth Ceiling
- Level: Second
- Area: 169
- Dimensions: 13 x 13
Dining room
- Features: 9’ Ceiling, Recessed Lighting, Smooth Ceiling, LVP
- Level: First
- Area: 99
- Dimensions: 11 x 9
Kitchen
- Features: 9’ Ceiling, Granite Counters, Recessed Lighting, Smooth Ceiling, LVP
- Level: First
- Area: 126
- Dimensions: 14 x 9
Living room
- Features: 9’ Ceiling, Smooth Ceiling, LVP
- Level: First
- Area: 225
- Dimensions: 15 x 15
Heating
- Central 1
Cooling
- Central 1
Features
- Open Floorplan
- Has basement: No
- Has fireplace: No
- Fireplace features: None
Interior area
- Total interior livable area: 2,053 sqft
Property
Parking
- Parking features: Garage-Two Car, Garage-Attached, Garage Door Opener, Driveway-Concrete
Features
- Levels: Two
- Stories: 2
Lot
- Size: 9,147 Square Feet
Details
- Parcel number: 0808340000018022
Construction
Type & style
- Home type: SingleFamily
- Property subtype: Single Family Residence
Materials
- Foundation: Slab
Condition
- New construction: No
- Year built: 2025
Details
- Builder name: SMITH DOUGLAS HOMES
Utilities & green energy
- Sewer: Public Sewer
- Water: Public
Community & HOA
Community
- Subdivision: Briarpatch
HOA
- Has HOA: Yes
- HOA fee: $350 annually
- HOA name: Elite Housing
Location
- Region: Athens
Financial & listing details
- Price per square foot: $136/sqft
- Date on market: 8/6/2026
Estimated market value
Not available
Estimated sales range
Not available
Not available
Price history
| Date | Event | Price |
|---|---|---|
| 10/13/2026 | Price change | $2,250-6.3%$1/sqft |
Source: ValleyMLS #21930448 Report a problem | ||
| 10/8/2026 | Price change | $279,9000%$136/sqft |
Source:  ValleyMLS #21925732 Report a problem ValleyMLS #21925732 Report a problem | ||
| 9/29/2026 | Listed for rent | $2,400-4%$1/sqft |
Source: ValleyMLS #21930448 Report a problem | ||
| 9/29/2026 | Listing removed | $2,500$1/sqft |
Source: Zillow Rentals Report a problem | ||
| 9/27/2026 | Price change | $2,500-7.4%$1/sqft |
Source: Zillow Rentals Report a problem | ||
| 9/21/2026 | Listed for rent | $2,700$1/sqft |
Source: Zillow Rentals Report a problem | ||
| 8/27/2026 | Price change | $280,000-3.4%$136/sqft |
Source: ValleyMLS #21925732 Report a problem | ||
| 8/6/2026 | Listed for sale | $289,900+4.1%$141/sqft |
Source: ValleyMLS #21925732 Report a problem | ||
| 5/26/2025 | Sold | $278,390$136/sqft |
Source: ValleyMLS #21880089 Report a problem | ||
| 2/3/2025 | Pending sale | $278,390$136/sqft |
Source: ValleyMLS #21880089 Report a problem | ||
Public tax history
Tax history is unavailable.
Monthly payment
Est. payment
Payment breakdown
Explore the cost of this home by adjusting the details. Changes won't be saved.Climate risks
Neighborhood: 35611
Nearby schools
Schools provided by the listing agent
- Elementary: Johnson
- Middle: East Limestone
- High: East Limestone
Source: ValleyMLS. This data may not be complete. We recommend contacting the local school district to confirm school assignments for this home.
Similar homes
- $284,9003 bd2 ba1.5k sqft18344 Foxford Ln, Athens, AL 35613For Sale
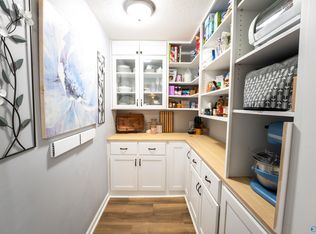 MLS ID #21921809, Connie Howell. ValleyMLS
 - $294,9004 bd2 ba1.8k sqft26370 Jones Spring Dr, Athens, AL 35613For Sale
 MLS ID #21925980, Samantha Walker. ValleyMLS
 - $289,9003 bd2 ba1.5k sqft117 High Leaf Dr, Harvest, AL 35749For Sale
 MLS ID #21931640, Bree Gibson. ValleyMLS
 - $289,6504 bd3 ba1.8k sqft16571 Madi Rose Ln, Athens, AL 35613New Construction
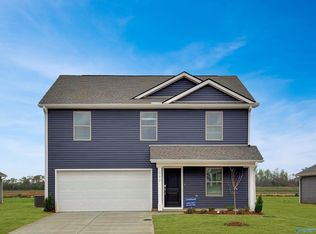 MLS ID #21930761, Stanford Stephens. ValleyMLS
