Ideally located with convenient access to Hwy 72 and the shopping, dining, and amenities of Madison, this well-appointed Robinson floor plan offers 4 bedrooms, 3 bathrooms, and an open layout designed for comfortable living and entertaining. A welcoming grand foyer leads into the spacious family room featuring a beautiful stone-surround gas log fireplace with a custom mantel. The formal dining area flows into a well-equipped kitchen with granite countertops, stainless steel appliances, and a large island with seating. The primary suite includes a generous walk-in closet, double vanity, wide shower, and an additional secondary closet for extra storage. Call today for your private tour. Buyer to verify all information/details.
For sale
Price cut: $9.1K (6/12)
$299,900
137 Sunlit Grove Dr, Harvest, AL 35749
4beds
2,139sqft
:
Get pre-qualified$1,951/mo
Single Family Residence
Built in 2020
8,712 Square Feet Lot
$299,200 Zestimate®
$140/sqft
$42/mo HOA
What's special
Formal dining areaPrimary suiteWell-equipped kitchenDouble vanityLarge island with seatingWelcoming grand foyerStainless steel appliances
- 169 days |
- 357 |
- 33 |
Zillow last checked:
Listing updated:
Listed by:
Erica Hubbard 256-443-1463,
Stutts Properties, Inc
Source: Strategic MLS Alliance,MLS#: 526964
Facts & features
Interior
Bedrooms & bathrooms
- Bedrooms: 4
- Bathrooms: 3
- Full bathrooms: 2
- 1/2 bathrooms: 1
- Main level bathrooms: 3
- Main level bedrooms: 4
Basement
- Area: 0
Heating
- Central, Fireplace(s)
Cooling
- Ceiling Fan(s), Central Air
Appliances
- Included: Dishwasher, Disposal, Electric Range, Microwave, Refrigerator
- Laundry: Inside, Laundry Room, Main Level
Features
- Granite Counters, His and Hers Closets, Double Vanity, Entrance Foyer, High Speed Internet, Kitchen Island, Open Floorplan, Primary Bedroom Main, Primary Shower & Tub, Smart Home, Soaking Tub, Walk-In Closet(s)
- Flooring: Carpet, Laminate, Tile, Vinyl
- Has basement: No
- Attic: Access Only
- Number of fireplaces: 1
- Fireplace features: Gas Log, Living Room
Interior area
- Total structure area: 2,139
- Total interior livable area: 2,139 sqft
- Finished area above ground: 2,139
- Finished area below ground: 0
Property
Parking
- Total spaces: 2
- Parking features: Concrete, Attached
- Garage spaces: 2
Features
- Levels: One
- Stories: 1
- Patio & porch: Covered, Patio
- Exterior features: Rain Gutters
- Pool features: None
- Has view: Yes
- View description: Neighborhood
Lot
- Size: 8,712 Square Feet
- Features: Cul-De-Sac, Landscaped, Level, Sodded Yard
Details
- Parcel number: 1503072000001.034
- Zoning: R1
Construction
Type & style
- Home type: SingleFamily
- Property subtype: Single Family Residence
Materials
- Brick
- Foundation: Slab
- Roof: Asphalt,Shingle
Condition
- Standard
- Year built: 2020
Utilities & green energy
- Sewer: Septic Tank
- Water: Public
- Utilities for property: Cable Available, Electricity Connected, Natural Gas Available, Phone Available, Water Connected
Community & HOA
Community
- Features: Pond/Lake, Sidewalks
- Subdivision: Oak Grove
HOA
- Has HOA: Yes
- Amenities included: Picnic Area, Playground, Pool
- HOA fee: $500 annually
- HOA name: Oakwood
Location
- Region: Harvest
Financial & listing details
- Price per square foot: $140/sqft
- Tax assessed value: $337,500
- Price range: $299.9K - $299.9K
- Date on market: 2/9/2026
- Electric utility on property: Yes
- Road surface type: Paved
Estimated market value
$299,200
$284,000 - $314,000
$2,039/mo
Price history
| Date | Event | Price |
|---|---|---|
| 6/12/2026 | Price change | $299,900-2.9%$140/sqft |
Source: Strategic MLS Alliance #526964 Report a problem | ||
| 4/10/2026 | Price change | $309,000-0.3%$144/sqft |
Source: Strategic MLS Alliance #526964 Report a problem | ||
| 2/9/2026 | Listed for sale | $310,000+3.7%$145/sqft |
Source: Strategic MLS Alliance #526964 Report a problem | ||
| 10/4/2025 | Listing removed | $299,000$140/sqft |
Source:  ValleyMLS #21896676 Report a problem ValleyMLS #21896676 Report a problem | ||
| 9/17/2025 | Price change | $299,000-3.2%$140/sqft |
Source: ValleyMLS #21896676 Report a problem | ||
| 8/14/2025 | Listed for sale | $309,000-1.9%$144/sqft |
Source: ValleyMLS #21896676 Report a problem | ||
| 8/7/2025 | Listing removed | $315,000$147/sqft |
Source: ValleyMLS #21889314 Report a problem | ||
| 7/22/2025 | Price change | $315,000-4.5%$147/sqft |
Source: ValleyMLS #21889314 Report a problem | ||
| 6/6/2025 | Price change | $329,900-1.5%$154/sqft |
Source: ValleyMLS #21889314 Report a problem | ||
| 5/19/2025 | Listed for sale | $335,000$157/sqft |
Source: ValleyMLS #21889314 Report a problem | ||
| 3/22/2025 | Pending sale | $335,000$157/sqft |
Source: ValleyMLS #21879893 Report a problem | ||
| 3/7/2025 | Price change | $335,000-2.9%$157/sqft |
Source: ValleyMLS #21879893 Report a problem | ||
| 1/31/2025 | Listed for sale | $345,000+34.8%$161/sqft |
Source: ValleyMLS #21879893 Report a problem | ||
| 12/18/2020 | Sold | $255,930+3.8%$120/sqft |
Source: ValleyMLS #1144736 Report a problem | ||
| 8/26/2020 | Listing removed | $246,590$115/sqft |
Source: DHI Realty #1144736 Report a problem | ||
| 8/24/2020 | Listed for sale | $246,590$115/sqft |
Source: DHI Realty #1144736 Report a problem | ||
Public tax history
| Year | Property taxes | Tax assessment |
|---|---|---|
| 2025 | -- | $33,760 -2% |
| 2024 | -- | $34,460 +11.8% |
| 2023 | -- | $30,820 +9.8% |
| 2022 | -- | $28,060 +5.6% |
| 2021 | $958 +535.6% | $26,580 +490.7% |
| 2020 | $151 | $4,500 |
Find assessor info on the county website
Monthly payment
Est. payment
Payment breakdown
Explore the cost of this home by adjusting the details. Changes won't be saved.Climate risks
Neighborhood: 35749
Nearby schools
GreatSchools rating
- 9/10Endeavor Elementary SchoolGrades: PK-5Distance: 0.6 mi
- 10/10Monrovia Middle SchoolGrades: 6-8Distance: 3.6 mi
- 7/10Sparkman High SchoolGrades: 9-12Distance: 4.4 mi
Schools provided by the listing agent
- High: Sparkman
Source: Strategic MLS Alliance. This data may not be complete. We recommend contacting the local school district to confirm school assignments for this home.
- $344,1004 bd3 ba2.1k sqft131 Sunlit Grove, Harvest, AL 35749Off Market
- $374,9004 bd2 ba2.1k sqft124 Oak Fletcher Dr, Harvest, AL 35749For Sale

- $290,0004 bd2 ba1.8k sqft140 Sunlit Grove Dr, Harvest, AL 35749Sold

- $353,100-- bd2 ba2k sqft138 Sunlit Grove Dr, Harvest, AL 35749Off Market
- $319,5004 bd2 ba1.8k sqft136 Sunlit Grove Dr, Harvest, AL 35749Off Market
- $333,7004 bd3 ba2k sqft129 Sunlit Grove Dr, Harvest, AL 35749Off Market
- $315,100-- bd1 ba1.8k sqft130 Sunlit Grove Dr, Harvest, AL 35749Off Market
- $376,8004 bd3 ba2.3k sqft125 Oak Fletcher Dr, Harvest, AL 35749Off Market
A local agent can set up tours, give advice and negotiate with sellers.
A local lender can help you make sure your offer is ready when you are.
Similar homes
- $305,0004 bd2 ba1.8k sqft122 Sunlit Grove Dr, Harvest, AL 35749For Sale
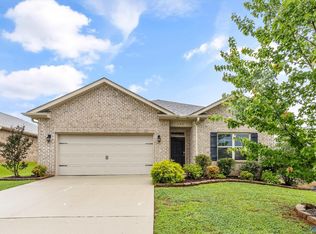 MLS ID #21923832, Gina Barlow. ValleyMLS
 - $289,9003 bd2 ba1.7k sqft13027 Lantern Pointe Way, Harvest, AL 35749For Sale
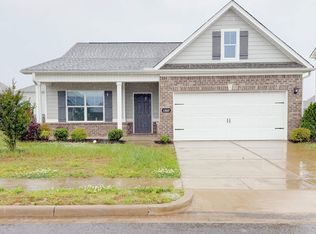 MLS ID #528900, The Josh Rumble Team. Strategic MLS Alliance
 - $319,9004 bd2 ba1.6k sqft223 Silver Breeze Ct, Harvest, AL 35749For Sale
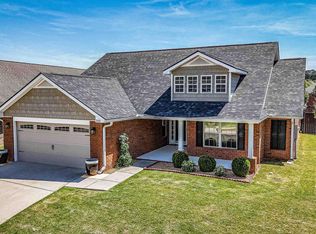 MLS ID #21917548, Stacy Ward. ValleyMLS
 - $325,0004 bd3 ba1.9k sqft119 Bent Saddle St, Harvest, AL 35749For Sale
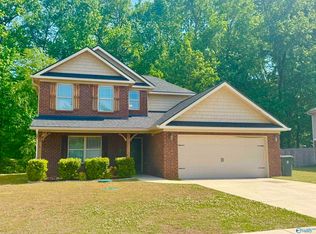 MLS ID #21916312, Damon Cummings. ValleyMLS
 - $314,7554 bd2 ba1.9k sqft14211 Wildflower Dr, Harvest, AL 35749New ConstructionMLS ID #21912680, Crystal Johnson. ValleyMLS
- $312,0004 bd2 ba1.9k sqft155 Grey Fawn Trl, Madison, AL 35757For SaleMLS ID #21924879, Lou Montoya. ValleyMLS
- $257,9003 bd2 ba1.5k sqft13030 Lantern Pointe Way, Harvest, AL 35749For SaleMLS ID #527802, The Josh Rumble Team. Strategic MLS Alliance
- $259,0003 bd2 ba1.3k sqft1033 Highgrove Hts, Harvest, AL 35749For SaleMLS ID #21916978, Carrie Howard. ValleyMLS
- $314,9004 bd2 ba1.9k sqft108 Oak Path Ln, Harvest, AL 35749For SaleMLS ID #21910128, Ginna Chittam. ValleyMLS
- $352,1154 bd3 ba2.5k sqft14132 Creekwater Ct, Harvest, AL 35749New ConstructionMLS ID #21918452, Crystal Johnson. ValleyMLS
- $305,0004 bd3 ba1.8k sqft147 Grey Fawn Trl, Madison, AL 35757For SaleMLS ID #21914081, Jen Nguyen. ValleyMLS
- $346,1504 bd3 ba2.1k sqft115 Daniels Run Dr, Harvest, AL 35749New ConstructionMLS ID #21920087, Stanford Stephens. ValleyMLS
- $282,9003 bd2 ba1.7k sqft28058 Caperton Dr, Harvest, AL 35749New ConstructionValleyMLS
- $381,9505 bd3 ba2.3k sqft155 Sager Cir, Harvest, AL 35749New ConstructionValleyMLS
- $361,9904 bd3 ba2.2k sqft117 Daniels Run Dr, Harvest, AL 35749New ConstructionMLS ID #21909606, Stanford Stephens. ValleyMLS
- $268,9003 bd2 ba1.5k sqft27980 Devvenshire Dr, Harvest, AL 35749New ConstructionValleyMLS
- $350,0004 bd3 ba2.5k sqft257 Fenrose Dr, Harvest, AL 35749For SaleMLS ID #21917928, Kyle Starnes. ValleyMLS
- $339,0004 bd3 ba2.2k sqft184 Summer Pointe Ln, Madison, AL 35757For SaleMLS ID #21919379, Moe Mossa. ValleyMLS
- $344,9004 bd4 ba2.7k sqft28115 Caperton Dr, Harvest, AL 35749New ConstructionValleyMLS
- $347,9004 bd4 ba2.7k sqft28087 Caperton Dr, Harvest, AL 35749New ConstructionValleyMLS
