MUST SEE community w/Inviting Pool & Cabana is convenient to all that Madison City has to offer & just Minutes fm CLIFT FARM W/SHOPPING, COSTCO, SHOPS, RESTAURANTS, ENTERTAINMENT.Popular Clayton Pl has 4 bedrooms, 2 full bath. 3 Car Garage w/open space for Storage. ENTERTAIN W pride in your Formal Dining. Kitchen has stunning White Cabinets, Stainless Steel Appliances, Large GRANITE Island overlooks the Breakfast Area & Family Rm w lots of Windows & a Cozy Fireplace.Owners Primary Suite is Open & Inviting w floor to ceiling windows for a warm & cozy atmosphere. This Luxurious Master bathroom suite w/LARGE walk in Shower is designed to provide a privative space for relaxation & personal care.
For sale
$374,900
124 Oak Fletcher Dr, Harvest, AL 35749
4beds
2,106sqft
:
Get pre-qualified$2,428/mo
Single Family Residence
Built in 2020
-- sqft lot
$-- Zestimate®
$178/sqft
$42/mo HOA
What's special
Inviting pool and cabanaCozy fireplaceLuxurious master bathroom suiteLarge granite islandStainless steel appliancesBreakfast area
- 10 days |
- 209 |
- 5 |
Likely to sell faster than
Zillow last checked:
Listing updated:
Listed by:
Caroline Davis 256-653-8289,
New South REALTORS,
Jim Davis 256-651-8500,
New South REALTORS
Source: ValleyMLS,MLS#: 21923645
Facts & features
Interior
Bedrooms & bathrooms
- Bedrooms: 4
- Bathrooms: 2
- Full bathrooms: 2
Rooms
- Room types: Master Bedroom, Living Room, Bedroom 2, Dining Room, Bedroom 3, Kitchen, Bedroom 4, Master Bathroom
Primary bedroom
- Features: 9’ Ceiling, Carpet, Isolate, Smooth Ceiling, Window Cov
- Level: First
- Area: 221
- Dimensions: 13 x 17
Bedroom 2
- Features: Carpet, Smooth Ceiling, Window Cov
- Level: First
- Area: 121
- Dimensions: 11 x 11
Bedroom 3
- Features: Carpet, Smooth Ceiling, Window Cov
- Level: First
- Area: 121
- Dimensions: 11 x 11
Bedroom 4
- Features: Carpet, Smooth Ceiling, Window Cov
- Level: First
- Area: 121
- Dimensions: 11 x 11
Primary bathroom
- Features: 9’ Ceiling, Double Vanity, Smooth Ceiling, Tile, Walk-In Closet(s), Built-in Features
- Level: First
Bathroom 1
- Features: 9’ Ceiling, Double Vanity, Smooth Ceiling, Tile, Walk-In Closet(s), Built-in Features
- Level: First
Dining room
- Level: First
- Area: 140
- Dimensions: 10 x 14
Kitchen
- Features: 9’ Ceiling, Crown Molding, Eat-in Kitchen, Granite Counters, Kitchen Island, Pantry, Recessed Lighting, Smooth Ceiling, Window Cov, Built-in Features, LVP
- Level: First
- Area: 154
- Dimensions: 11 x 14
Living room
- Features: 9’ Ceiling, Crown Molding, Fireplace, Granite Counters, Isolate, Kitchen Island, Pantry, Recessed Lighting, Sitting Area, Smooth Ceiling, Tile, Window Cov, Walk-In Closet(s), LVP
- Level: First
- Area: 323
- Dimensions: 19 x 17
Heating
- Baseboard, Central 1, Electric, Natural Gas
Cooling
- Central 1, Electric
Features
- Has basement: No
- Number of fireplaces: 1
- Fireplace features: Gas Log, One
Interior area
- Total interior livable area: 2,106 sqft
Property
Parking
- Parking features: Garage-Three Car, Garage-Attached, Driveway-Concrete, Parking Pad
Features
- Levels: One
- Stories: 1
- Patio & porch: Patio
- Exterior features: Curb/Gutters, Sidewalk
Details
- Parcel number: 1503072000001.050
Construction
Type & style
- Home type: SingleFamily
- Architectural style: Ranch
- Property subtype: Single Family Residence
Materials
- Foundation: Slab
Condition
- New construction: No
- Year built: 2020
Utilities & green energy
- Sewer: Public Sewer
- Water: Public
Community & HOA
Community
- Features: Curbs
- Security: Security System
- Subdivision: Magnolia Springs
HOA
- Has HOA: Yes
- HOA fee: $500 annually
- HOA name: Y
Location
- Region: Harvest
Financial & listing details
- Price per square foot: $178/sqft
- Tax assessed value: $326,500
- Annual tax amount: $2,347
- Date on market: 7/13/2026
Estimated market value
Not available
Estimated sales range
Not available
Not available
Price history
| Date | Event | Price |
|---|---|---|
| 7/13/2026 | Listed for sale | $374,900+38.5%$178/sqft |
Source:  ValleyMLS #21923645 Report a problem ValleyMLS #21923645 Report a problem | ||
| 6/9/2026 | Listing removed | $2,160$1/sqft |
Source: Zillow Rentals Report a problem | ||
| 5/30/2026 | Listed for rent | $2,160+0.5%$1/sqft |
Source: Zillow Rentals Report a problem | ||
| 5/16/2025 | Listing removed | $2,150$1/sqft |
Source: Zillow Rentals Report a problem | ||
| 4/28/2025 | Listed for rent | $2,150$1/sqft |
Source: Zillow Rentals Report a problem | ||
| 4/17/2023 | Listing removed | -- |
Source: Zillow Rentals Report a problem | ||
| 3/31/2023 | Price change | $2,150-2.3%$1/sqft |
Source: Zillow Rentals Report a problem | ||
| 3/14/2023 | Price change | $2,200-1.1%$1/sqft |
Source: ValleyMLS #1828849 Report a problem | ||
| 3/3/2023 | Listed for rent | $2,225+1.1%$1/sqft |
Source: ValleyMLS #1828849 Report a problem | ||
| 12/23/2021 | Listing removed | -- |
Source: Zillow Rental Network Premium Report a problem | ||
| 10/20/2021 | Listed for rent | $2,200$1/sqft |
Source: Zillow Rental Network Premium #1793638 Report a problem | ||
| 12/12/2020 | Listing removed | $2,200$1/sqft |
Source: New South REALTORS #1156342 Report a problem | ||
| 11/3/2020 | Sold | $270,640$129/sqft |
Source: ValleyMLS #1148684 Report a problem | ||
| 11/3/2020 | Listed for rent | $2,200$1/sqft |
Source: New South REALTORS #1156342 Report a problem | ||
Public tax history
| Year | Property taxes | Tax assessment |
|---|---|---|
| 2025 | $2,347 -2.2% | $65,300 -1.9% |
| 2024 | $2,400 +11.9% | $66,580 +11.7% |
| 2023 | $2,145 +9.9% | $59,580 +9.8% |
| 2022 | $1,951 +236.4% | $54,280 +234.6% |
| 2021 | $580 +284.8% | $16,220 +260.4% |
| 2020 | $151 | $4,500 |
Find assessor info on the county website
Monthly payment
Est. payment
Payment breakdown
Explore the cost of this home by adjusting the details. Changes won't be saved.Climate risks
Neighborhood: 35749
Nearby schools
GreatSchools rating
- 9/10Endeavor Elementary SchoolGrades: PK-5Distance: 0.6 mi
- 10/10Monrovia Middle SchoolGrades: 6-8Distance: 3.7 mi
- 7/10Sparkman High SchoolGrades: 9-12Distance: 4.4 mi
Schools provided by the listing agent
- Elementary: Endeavor Elementary
- Middle: Monrovia
- High: Sparkman
Source: ValleyMLS. This data may not be complete. We recommend contacting the local school district to confirm school assignments for this home.
- $374,3004 bd2 ba2.5k sqft123 Oak Fletcher Dr, Harvest, AL 35749Off Market
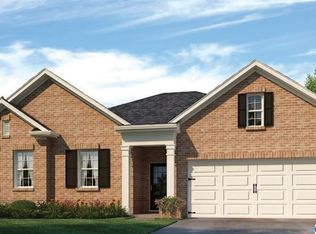
- $379,3004 bd3 ba2.3k sqft125 Oak Fletcher Dr, Harvest, AL 35749Off Market
- $430,9004 bd4 ba2.9k sqft121 Oak Fletcher Dr, Harvest, AL 35749Off Market
- $299,9004 bd3 ba2.1k sqft137 Sunlit Grove Dr, Harvest, AL 35749For Sale
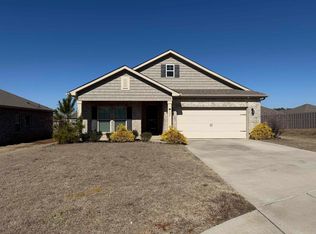
- $335,4004 bd3 ba2k sqft129 Sunlit Grove Dr, Harvest, AL 35749Off Market
- $360,0004 bd2 ba2k sqft118 Oak Fletcher Dr, Harvest, AL 35749Sold
- $385,0004 bd3 ba2.3k sqft119 Oak Fletcher Dr, Harvest, AL 35749Sold
- $450,0004 bd3 ba2.5k sqft129 Oak Fletcher Dr, Harvest, AL 35749For Sale
A local agent can set up tours, give advice and negotiate with sellers.
A local lender can help you make sure your offer is ready when you are.
Similar homes
- $402,8904 bd3 ba2k sqft29415 Otley Ct, Harvest, AL 35749New Construction
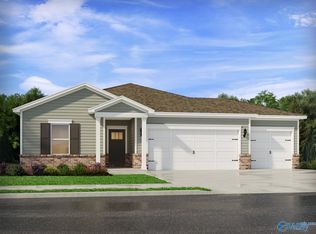 MLS ID #21924720, Michelle Stichter. ValleyMLS
 - $365,0004 bd2 ba2.1k sqft15759 Mizewell Ln, Harvest, AL 35749For Sale
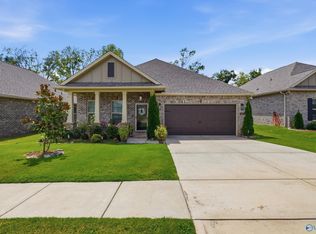 MLS ID #21924658, Kira Parker. ValleyMLS
 - $384,9004 bd3 ba2.3k sqft240 Poplar Hollow Dr, Harvest, AL 35749For Sale
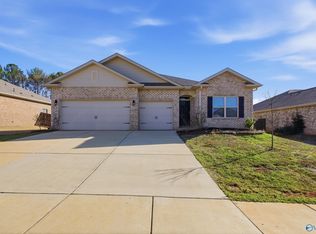 MLS ID #21911133, Katie Crawford. ValleyMLS
 - $358,9004 bd3 ba2k sqft134 Duskwood Dr, Harvest, AL 35749New Construction
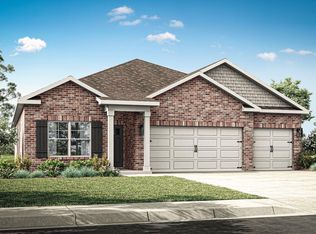 ValleyMLS
 - $346,9994 bd3 ba1.9k sqft210 Poplar Hollow Dr, Harvest, AL 35749For SaleMLS ID #21922078, Yadi Herrera. ValleyMLS
- $310,0004 bd2 ba1.8k sqft122 Sunlit Grove Dr, Harvest, AL 35749For SaleMLS ID #21923832, Gina Barlow. ValleyMLS
- $379,9904 bd3 ba2k sqft29242 Otley Ct, Harvest, AL 35749New ConstructionValleyMLS
- $399,9904 bd3 ba2k sqft29281 Otley Ct, Harvest, AL 35749New ConstructionMLS ID #21924208, Celeste Davis. ValleyMLS
- $359,0004 bd3 ba2.3k sqft201 Poplar Hollow Dr, Harvest, AL 35749For SaleMLS ID #21913392, Bree Gibson. ValleyMLS
- $399,9004 bd4 ba2.7k sqft29525 Crawfish Dr, Harvest, AL 35749New ConstructionValleyMLS
- $--3 bd2 ba1.6k sqft17195 Fieldway Cir, Harvest, AL 35749AuctionAuction.com 2
- $321,9004 bd2 ba1.8k sqft384 Sandy Oak Dr, Harvest, AL 35749New ConstructionValleyMLS
- $450,0004 bd3 ba2.5k sqft129 Oak Fletcher Dr, Harvest, AL 35749For SaleMLS ID #21920389, Karen Harrison. ValleyMLS
- $349,9003 bd2 ba1.9k sqft136 Robin Song Ln, Harvest, AL 35749For SaleMLS ID #21921828, David Farris. ValleyMLS
- $350,0003 bd2 ba2k sqft101 Quintessa Way, Harvest, AL 35749For SaleMLS ID #21920149, Mark Morlock. ValleyMLS
- from $374,9004 bd3 ba2.3k sqftDestin Plan, Oak Forest, Harvest, AL 35749New ConstructionDR Horton
- $329,9004 bd2 ba1.8k sqft109 High Leaf Dr, Harvest, AL 35749For SaleMLS ID #21919789, Jim Gibson. ValleyMLS
- from $341,9004 bd3 ba2.1k sqftRobinson Plan, Oak Forest, Harvest, AL 35749New ConstructionDR Horton
- $299,9004 bd3 ba2.1k sqft137 Sunlit Grove Dr, Harvest, AL 35749For SaleMLS ID #526964, Erica Hubbard. Strategic MLS Alliance
- $354,9003 bd3 ba2.2k sqft29649 Limestone Creek Way, Harvest, AL 35749New ConstructionValleyMLS
