Full brick 4 bed/2 bath ranch located near end of cul-de-sac with no neighbors behind! Features include open floor plan, smart home technology, security system, passive radon system, shadow box privacy fence, gutters, insulated garage door, covered patio, SS appliances, tile backsplash, LED recessed lighting, crown mould and granite kitchen/baths. Remainder of 10 year structural waranty available through Residential Warranty Company. Sentricon termite system. Refrigerator to convey. Community amenities include pool, cabana and playground.
For sale
$329,900
109 High Leaf Dr, Harvest, AL 35749
4beds
1,841sqft
:
Get pre-qualified$2,142/mo
Single Family Residence
Built in 2022
-- sqft lot
$329,100 Zestimate®
$179/sqft
$42/mo HOA
What's special
Insulated garage doorSmart home technologyTile backsplashOpen floor planShadow box privacy fenceLed recessed lightingCovered patio
- 53 days |
- 55 |
- 2 |
Zillow last checked:
Listing updated:
Listed by:
Jim Gibson 256-797-6133,
Kendall James Realty
Source: ValleyMLS,MLS#: 21919789
Facts & features
Interior
Bedrooms & bathrooms
- Bedrooms: 4
- Bathrooms: 2
- Full bathrooms: 2
Rooms
- Room types: Foyer, Master Bedroom, Living Room, Bedroom 2, Bedroom 3, Kitchen, Bedroom 4, Laundry
Primary bedroom
- Features: 9’ Ceiling, Ceiling Fan(s), Carpet, Recessed Lighting, Smooth Ceiling, Walk-In Closet(s)
- Level: First
- Area: 180
- Dimensions: 12 x 15
Bedroom 2
- Features: 9’ Ceiling, Carpet, Recessed Lighting, Smooth Ceiling
- Level: First
- Area: 132
- Dimensions: 11 x 12
Bedroom 3
- Features: 9’ Ceiling, Carpet, Recessed Lighting, Smooth Ceiling
- Level: First
- Area: 110
- Dimensions: 10 x 11
Bedroom 4
- Features: 9’ Ceiling, Carpet, Recessed Lighting, Smooth Ceiling
- Level: First
- Area: 110
- Dimensions: 10 x 11
Kitchen
- Features: Crown Molding, Granite Counters, Kitchen Island, Pantry, Smooth Ceiling, LVP
- Level: First
- Area: 154
- Dimensions: 11 x 14
Living room
- Features: 9’ Ceiling, Crown Molding, Recessed Lighting, Smooth Ceiling, LVP
- Level: First
- Area: 240
- Dimensions: 15 x 16
Laundry room
- Features: 9’ Ceiling, Recessed Lighting, Smooth Ceiling, LVP
- Level: First
- Area: 30
- Dimensions: 5 x 6
Heating
- Central 1, Electric
Cooling
- Central 1
Appliances
- Included: Range, Dishwasher, Microwave, Refrigerator, Disposal, Electric Water Heater
Features
- Open Floorplan
- Windows: Double Pane Windows
- Has basement: No
- Has fireplace: No
- Fireplace features: None
Interior area
- Total interior livable area: 1,841 sqft
Property
Parking
- Parking features: Garage-Two Car, Garage-Attached, Garage Door Opener, Garage Faces Front, Driveway-Concrete
Features
- Levels: One
- Stories: 1
- Patio & porch: Covered Patio
- Exterior features: Curb/Gutters, Sidewalk
Lot
- Dimensions: 66 x 176 x 66 x 183
Details
- Parcel number: 1503072000001145
Construction
Type & style
- Home type: SingleFamily
- Architectural style: Ranch
- Property subtype: Single Family Residence
Materials
- Foundation: Slab
Condition
- New construction: No
- Year built: 2022
Utilities & green energy
- Sewer: Public Sewer
- Water: Public
Community & HOA
Community
- Features: Curbs, Playground
- Security: Security System
- Subdivision: Oak Forest
HOA
- Has HOA: Yes
- Amenities included: Pool, Common Grounds, Cabana
- Services included: Community Pool (OA), Common Grounds, Cabana
- HOA fee: $500 annually
- HOA name: Elevate Huntsville
Location
- Region: Harvest
Financial & listing details
- Price per square foot: $179/sqft
- Tax assessed value: $316,400
- Annual tax amount: $1,081
- Date on market: 6/3/2026
Estimated market value
$329,100
$313,000 - $346,000
$1,946/mo
Price history
| Date | Event | Price |
|---|---|---|
| 6/3/2026 | Listed for sale | $329,900+5.1%$179/sqft |
Source:  ValleyMLS #21919789 Report a problem ValleyMLS #21919789 Report a problem | ||
| 5/3/2025 | Listing removed | $1,900$1/sqft |
Source: ValleyMLS #21881305 Report a problem | ||
| 2/19/2025 | Listed for rent | $1,900$1/sqft |
Source: ValleyMLS #21881305 Report a problem | ||
| 4/14/2023 | Sold | $313,805$170/sqft |
Source: ValleyMLS #1824222 Report a problem | ||
| 3/10/2023 | Pending sale | $313,805$170/sqft |
Source: ValleyMLS #1824222 Report a problem | ||
| 3/6/2023 | Price change | $313,805-1.6%$170/sqft |
Source: ValleyMLS #1824222 Report a problem | ||
| 1/17/2023 | Price change | $318,805-2.1%$173/sqft |
Source: ValleyMLS #1824222 Report a problem | ||
| 12/23/2022 | Price change | $325,805-1.5%$177/sqft |
Source: ValleyMLS #1824222 Report a problem | ||
| 12/9/2022 | Listed for sale | $330,805$180/sqft |
Source: ValleyMLS #1824222 Report a problem | ||
Public tax history
| Year | Property taxes | Tax assessment |
|---|---|---|
| 2025 | $1,081 | $31,640 |
Find assessor info on the county website
Monthly payment
Est. payment
Payment breakdown
Explore the cost of this home by adjusting the details. Changes won't be saved.Climate risks
Neighborhood: 35749
Nearby schools
GreatSchools rating
- 9/10Endeavor Elementary SchoolGrades: PK-5Distance: 0.7 mi
- 10/10Monrovia Middle SchoolGrades: 6-8Distance: 3.5 mi
- 7/10Sparkman High SchoolGrades: 9-12Distance: 4.3 mi
Schools provided by the listing agent
- Elementary: Endeavor Elementary
- Middle: Monrovia
- High: Sparkman
Source: ValleyMLS. This data may not be complete. We recommend contacting the local school district to confirm school assignments for this home.
- $352,2004 bd2 ba2k sqft109 High Leaf Drive, Harvest, AL 35749Off Market
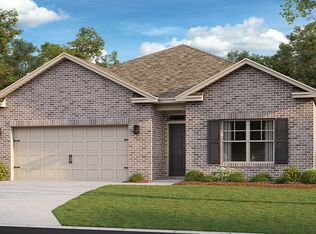
- $304,4003 bd2 ba1.6k sqft111 High Leaf Dr, Harvest, AL 35749Off Market

- $292,700-- bd1 ba1.4k sqft107 High Leaf Dr, Harvest, AL 35749Off Market
- $333,3003 bd2 ba2k sqft107 High Leaf Drive, Harvest, AL 35749Off Market
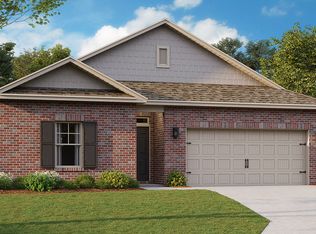
- $338,4003 bd2 ba2k sqft111 High Leaf Drive, Harvest, AL 35749Off Market
- $287,9003 bd2 ba1.5k sqft102 High Leaf Dr, Harvest, AL 35749Sold
- $331,1003 bd2 ba2k sqft113 High Leaf Drive, Harvest, AL 35749Off Market
- $392,600-- bd1 ba2.2k sqft105 High Leaf Dr, Harvest, AL 35749Off Market
A local agent can set up tours, give advice and negotiate with sellers.
A local lender can help you make sure your offer is ready when you are.
Similar homes
- $305,0004 bd2 ba1.8k sqft122 Sunlit Grove Dr, Harvest, AL 35749For Sale
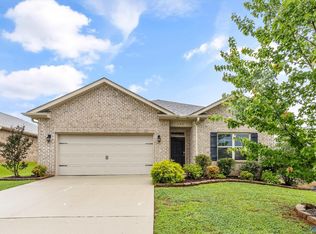 MLS ID #21923832, Gina Barlow. ValleyMLS
 - $358,9004 bd3 ba2k sqft134 Duskwood Dr, Harvest, AL 35749New Construction
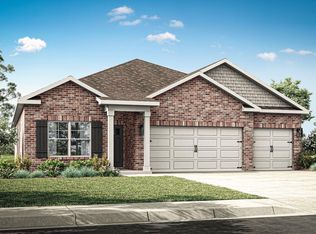 ValleyMLS
 - $346,9994 bd3 ba1.9k sqft210 Poplar Hollow Dr, Harvest, AL 35749For Sale
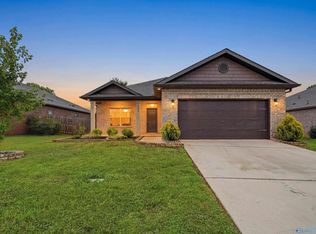 MLS ID #21922078, Yadi Herrera. ValleyMLS
 - $299,9004 bd3 ba2.1k sqft137 Sunlit Grove Dr, Harvest, AL 35749For Sale
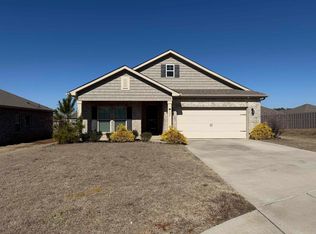 MLS ID #526964, Erica Hubbard. Strategic MLS Alliance
 - $320,0004 bd3 ba2k sqft112 Capote Dr, Harvest, AL 35749For SaleMLS ID #21923105, Angela Black. ValleyMLS
- $374,9004 bd2 ba2.1k sqft124 Oak Fletcher Dr, Harvest, AL 35749For SaleMLS ID #21923645, Caroline Davis. ValleyMLS
- $295,0003 bd2 ba1.5k sqft146 Oak Fletcher Dr, Harvest, AL 35749For SaleMLS ID #21919391, Sandy Bazzano. ValleyMLS
- $319,9004 bd2 ba1.6k sqft223 Silver Breeze Ct, Harvest, AL 35749For SaleMLS ID #21917548, Stacy Ward. ValleyMLS
- $402,8904 bd3 ba2k sqft29415 Otley Ct, Harvest, AL 35749New ConstructionMLS ID #21924720, Michelle Stichter. ValleyMLS
- $350,0003 bd2 ba2k sqft101 Quintessa Way, Harvest, AL 35749For SaleMLS ID #21920149, Mark Morlock. ValleyMLS
- $324,9904 bd3 ba2k sqft29680 Gallows Cv, Harvest, AL 35749New ConstructionMLS ID #21914364, Kena Brannan. ValleyMLS
- $--3 bd2 ba1.6k sqft17195 Fieldway Cir, Harvest, AL 35749AuctionAuction.com 2
- $303,3113 bd2 ba1.8k sqft1003 Thornton Br, Harvest, AL 35749For SaleMLS ID #21916875, Angelica Garcia. ValleyMLS
- $319,9004 bd2 ba2.2k sqft29788 Crockett Run Ln NW, Harvest, AL 35749For SaleMLS ID #21919956, Ginny Brandau. ValleyMLS
- $329,5003 bd2 ba2k sqft110 Word Ln, Harvest, AL 35749For SaleMLS ID #21920628, Joe Dent. ValleyMLS
- $314,9904 bd2 ba1.8k sqft29539 Gallows Cv, Harvest, AL 35749New ConstructionMLS ID #21918771, Kena Brannan. ValleyMLS
- $295,0004 bd3 ba1.9k sqft16168 Glenncrest Ln, Harvest, AL 35749For SaleMLS ID #21915976, Lindsay Barr. ValleyMLS
- $349,9003 bd2 ba1.9k sqft136 Robin Song Ln, Harvest, AL 35749For SaleMLS ID #21921828, David Farris. ValleyMLS
- $384,9004 bd3 ba2.3k sqft240 Poplar Hollow Dr, Harvest, AL 35749For SaleMLS ID #21911133, Katie Crawford. ValleyMLS
- $309,9904 bd2 ba1.8k sqft29544 Gallows Cv, Harvest, AL 35749New ConstructionMLS ID #21918775, Kena Brannan. ValleyMLS
