Super clean 4 bedroom, 2 full bath home with large fenced lot. Master is isolated. Kitchen is open to great room. Oversized water heater (2019). Refrigerator, washer and dryer to remain. HVAC is 2022 with twice yearly maintenance service. Termite bond is terminix. Both bathrooms have bidet style toilet seats. Irrigation system covers front and back.
For sale
Price cut: $5K (7/27)
$314,900
29788 Crockett Run Ln NW, Harvest, AL 35749
4beds
2,271sqft
:
Get pre-qualified$2,020/mo
Single Family Residence
Built in 2013
8,760 Square Feet Lot
$-- Zestimate®
$139/sqft
$15/mo HOA
What's special
- 63 days |
- 306 |
- 33 |
Zillow last checked:
Listing updated:
Listed by:
Ginny Brandau 256-656-9301,
Averbuch Realty
Source: ValleyMLS,MLS#: 21919956
Facts & features
Interior
Bedrooms & bathrooms
- Bedrooms: 4
- Bathrooms: 2
- Full bathrooms: 2
Rooms
- Room types: Foyer, Master Bedroom, Bedroom 2, Dining Room, Bedroom 3, Kitchen, Bedroom 4, Breakfast, Great Room, Laundry, Bath:GlamFull
Primary bedroom
- Features: Ceiling Fan(s), Carpet, Isolate, Tray Ceiling(s), Walk-In Closet(s)
- Level: First
- Area: 208
- Dimensions: 13 x 16
Bedroom 2
- Features: Carpet
- Level: First
- Area: 144
- Dimensions: 12 x 12
Bedroom 3
- Features: Carpet
- Level: First
- Area: 132
- Dimensions: 11 x 12
Bedroom 4
- Features: Tile
- Level: First
- Area: 121
- Dimensions: 11 x 11
Bathroom 1
- Features: Double Vanity, Tile
- Level: First
- Area: 132
- Dimensions: 11 x 12
Dining room
- Features: Wood Floor
- Level: First
- Area: 132
- Dimensions: 11 x 12
Great room
- Features: Ceiling Fan(s), Recessed Lighting, Tray Ceiling(s), Wood Floor
- Level: First
- Area: 238
- Dimensions: 14 x 17
Kitchen
- Features: Pantry, Wood Floor
- Area: 182
- Dimensions: 13 x 14
Laundry room
- Features: Tile
- Level: First
- Area: 48
- Dimensions: 6 x 8
Heating
- Central 1, Electric
Cooling
- Central 1, Electric
Appliances
- Included: Dishwasher, Disposal, Range, Microwave, Dryer, Electric Water Heater, Refrigerator, Washer
Features
- Has basement: No
- Has fireplace: No
- Fireplace features: None
Interior area
- Total interior livable area: 2,271 sqft
Property
Parking
- Parking features: Garage-Two Car, Garage-Attached
Features
- Levels: One
- Stories: 1
- Patio & porch: Covered Porch
- Exterior features: Curb/Gutters, Sidewalk, Sprinkler Sys
Lot
- Size: 8,760 Square Feet
- Dimensions: 60 x 146
Details
- Parcel number: 0906130000265000
Construction
Type & style
- Home type: SingleFamily
- Architectural style: Ranch
- Property subtype: Single Family Residence
Materials
- Foundation: Slab
Condition
- New construction: No
- Year built: 2013
Utilities & green energy
- Sewer: Public Sewer
- Water: Public
Community & HOA
Community
- Features: Curbs
- Subdivision: Bridgewater Landing
HOA
- Has HOA: Yes
- Amenities included: Common Grounds
- Services included: Common Grounds
- HOA fee: $175 annually
- HOA name: Bridgewater Landing HOA
Location
- Region: Harvest
Financial & listing details
- Price per square foot: $139/sqft
- Tax assessed value: $312,300
- Annual tax amount: $3,779
- Date on market: 6/4/2026
Estimated market value
Not available
Estimated sales range
Not available
Not available
Price history
| Date | Event | Price |
|---|---|---|
| 7/27/2026 | Price change | $314,900-1.6%$139/sqft |
Source:  ValleyMLS #21919956 Report a problem ValleyMLS #21919956 Report a problem | ||
| 7/6/2026 | Price change | $319,900-3%$141/sqft |
Source: ValleyMLS #21919956 Report a problem | ||
| 6/4/2026 | Listed for sale | $329,900+65%$145/sqft |
Source: ValleyMLS #21919956 Report a problem | ||
| 4/5/2019 | Sold | $200,000-4.8%$88/sqft |
Source: ValleyMLS #1109577 Report a problem | ||
| 1/9/2019 | Listed for sale | $210,000-0.5%$92/sqft |
Source: Matt Curtis Real Estate, Inc. #1109577 Report a problem | ||
| 7/16/2018 | Listing removed | $211,000$93/sqft |
Source: eXp Realty, LLC #1092103 Report a problem | ||
| 5/12/2018 | Price change | $211,000-1.9%$93/sqft |
Source: eXp Realty, LLC #1092103 Report a problem | ||
| 4/23/2018 | Listed for sale | $215,000+22.7%$95/sqft |
Source: eXp Realty, LLC #1092103 Report a problem | ||
| 10/10/2013 | Sold | $175,223$77/sqft |
Source: Public Record Report a problem | ||
Public tax history
| Year | Property taxes | Tax assessment |
|---|---|---|
| 2025 | $3,779 +1.2% | $62,460 +1.2% |
| 2024 | $3,734 +7.6% | $61,720 +7.6% |
| 2023 | $3,470 +16.3% | $57,360 +16.3% |
| 2022 | $2,985 +25% | $49,340 +25% |
| 2020 | $2,389 +119.3% | $39,480 +109.1% |
| 2018 | $1,089 -1.7% | $18,880 -1.7% |
| 2017 | $1,109 | $19,200 -90% |
| 2016 | $1,109 | $192,000 +900% |
| 2015 | $1,109 | $19,200 |
Find assessor info on the county website
Monthly payment
Est. payment
Payment breakdown
Explore the cost of this home by adjusting the details. Changes won't be saved.Climate risks
Neighborhood: 35749
Nearby schools
GreatSchools rating
- 4/10Providence Elementary SchoolGrades: PK-5Distance: 5.4 mi
- 3/10Williams Middle SchoolGrades: 6-8Distance: 11.1 mi
- 2/10Columbia High SchoolGrades: 9-12Distance: 6.4 mi
Schools provided by the listing agent
- Elementary: Providence Elementary
- Middle: Williams
- High: Columbia High
Source: ValleyMLS. This data may not be complete. We recommend contacting the local school district to confirm school assignments for this home.
- $317,800-- bd2 ba2.2k sqft29800 Crockett Run Ln NW, Harvest, AL 35749Off Market
- $270,6003 bd2 ba1.3k sqft29781 Crockett Run Ln, Harvest, AL 35749Off Market

- $317,900-- bd-- ba2.1k sqft29778 Crockett Run Ln NW, Harvest, AL 35749Off Market
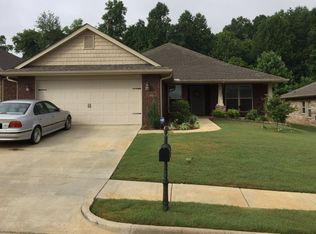
- $351,2004 bd2 ba2.2k sqft29788 Crockett Run Ln, Harvest, AL 35749Off Market

- $320,0004 bd3 ba2.2k sqft29810 Crockett Run Ln, Harvest, AL 35749Off Market
- $346,8004 bd3 ba2.2k sqft29800 Crockett Run Ln, Harvest, AL 35749Off Market
- $323,1004 bd2 ba1.9k sqft29766 Crockett Run Ln, Harvest, AL 35749Off Market
- $288,0004 bd2 ba1.9k sqft29766 Crockett Run Ln NW, Harvest, AL 35749Sold
A local agent can set up tours, give advice and negotiate with sellers.
A local lender can help you make sure your offer is ready when you are.
Similar homes
- $319,0003 bd2 ba1.6k sqft223 Silver Breeze Ct, Harvest, AL 35749For Sale By Owner
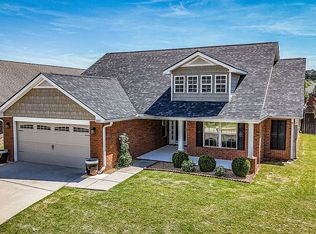
- $285,0003 bd2 ba1.5k sqft29921 Shadow Run Dr NW, Harvest, AL 35749For Sale
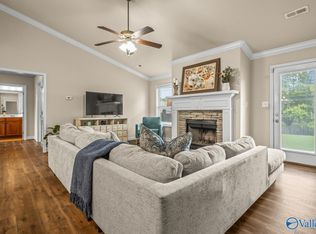 MLS ID #21920471, Alicia Wilson. ValleyMLS
 - $335,0004 bd3 ba2.1k sqft230 Poplar Hollow Dr, Harvest, AL 35749For Sale
 MLS ID #21925027, Allison Chappell. ValleyMLS
 - $350,0003 bd2 ba1.9k sqft136 Robin Song Ln, Harvest, AL 35749For Sale
 MLS ID #21921828, David Farris. ValleyMLS
 - $351,6154 bd3 ba2.5k sqft14132 Creekwater Ct, Harvest, AL 35749New ConstructionMLS ID #21918452, Crystal Johnson. ValleyMLS
- $279,0003 bd2 ba1.6k sqft133 Bridge Crest Dr, Harvest, AL 35749For SaleMLS ID #21917862, Sophia Moore. ValleyMLS
- $339,0004 bd3 ba2.5k sqft114 White Rock Dr, Harvest, AL 35749For SaleMLS ID #21917295, Cleo Smith. ValleyMLS
- $360,0004 bd3 ba2.5k sqft272 Fenrose Dr, Harvest, AL 35749For SaleMLS ID #21922546, Tim Brown. ValleyMLS
- $315,0003 bd2 ba1.6k sqft149 Clover Ridge Dr, Madison, AL 35758For SaleMLS ID #21925341, Milly Kennamer. ValleyMLS
- $314,9004 bd2 ba1.9k sqft108 Oak Path Ln, Harvest, AL 35749For SaleMLS ID #21910128, Ginna Chittam. ValleyMLS
- $298,8004 bd2 ba1.8k sqft110 High Green Dr NW, Madison, AL 35757For SaleMLS ID #21914844, Erica White. ValleyMLS
- $343,0004 bd2 ba2.3k sqft132 Virtue Way, Harvest, AL 35749For SaleMLS ID #21924395, Connie Howell. ValleyMLS
- $349,9004 bd3 ba2.3k sqft26960 Mill Creek Dr, Athens, AL 35613For SaleMLS ID #21924779, Brian May. ValleyMLS
- $375,0003 bd2 ba2.2k sqft214 Liz Ln, Harvest, AL 35749For SaleMLS ID #21922302, Jeff Hatcher. ValleyMLS
- $429,9003 bd2 ba2.6k sqft16979 Fieldway Cir, Harvest, AL 35749For SaleMLS ID #21903929, David Roper. ValleyMLS
- $325,0004 bd3 ba2.1k sqft14774 London Ln, Athens, AL 35613For SaleMLS ID #21919504, Michael Rosenblum. ValleyMLS
- $354,9003 bd3 ba3.1k sqft1116 Virtue Way, Harvest, AL 35749For SaleMLS ID #21852449, David Ali. ValleyMLS
- $310,0004 bd2 ba1.9k sqft28212 Ferguson Ln, Toney, AL 35773For SaleMLS ID #21919121, Valerie Miles. ValleyMLS
- $440,0005 bd3 ba3k sqft213 Maggie Mance Ln, Harvest, AL 35749For SaleMLS ID #21920286, Natsuki Tani. ValleyMLS
- $349,9004 bd3 ba3.1k sqft119 White Rock Dr, Harvest, AL 35749For SaleMLS ID #21919092, Tommy Pruett. ValleyMLS
