Beautiful 4BR/2.5BA home in Burwell Gardens featuring an open floor plan and abundant living space! Kitchen offers granite counters, tile backsplash, large island, walk-in pantry, and dining area opening to covered patio. Spacious living room with corner masonry fireplace. Main-level flex room with walk-in closet could serve as office, dining, playroom, or guest space. Oversized garage with insulated door, workspace and EV outlet. Private primary suite with large shower, twin vanities, and walk-in closet with direct laundry access. Large bonus room upstairs, privacy fence, and convenient access to Hwy 53, shopping, dining, and commuting routes.
For sale
Price cut: $25K (7/10)
$349,900
119 White Rock Dr, Harvest, AL 35749
4beds
3,115sqft
:
Get pre-qualified$2,220/mo
Single Family Residence
Built in 2018
-- sqft lot
$-- Zestimate®
$112/sqft
$15/mo HOA
What's special
- 80 days |
- 168 |
- 23 |
Zillow last checked:
Listing updated:
Listed by:
Tommy Pruett 256-426-3031,
Tommy Pruett Real Estate, Inc.,
Cindy Batt Spee 256-337-3030,
Tommy Pruett Real Estate, Inc.
Source: ValleyMLS,MLS#: 21919092
Facts & features
Interior
Bedrooms & bathrooms
- Bedrooms: 4
- Bathrooms: 3
- Full bathrooms: 1
- 3/4 bathrooms: 1
- 1/2 bathrooms: 1
Rooms
- Room types: Foyer, Master Bedroom, Living Room, Bedroom 2, Dining Room, Bedroom 3, Kitchen, Bedroom 4, Breakfast, Bonus Room, Office/Study, Glabath, Laundry, Breakfast Room, Bath:Full, Bath:Half, Bath:Master3/4, Bath:Powder1/2
Primary bedroom
- Features: Carpet, Smooth Ceiling
- Level: Second
- Area: 224
- Dimensions: 16 x 14
Bedroom 2
- Features: Ceiling Fan(s), Carpet, Smooth Ceiling, Walk-In Closet(s)
- Level: Second
- Area: 132
- Dimensions: 11 x 12
Bedroom 3
- Features: Carpet, Smooth Ceiling
- Level: Second
- Area: 154
- Dimensions: 11 x 14
Bedroom 4
- Features: Carpet, Smooth Ceiling, Walk-In Closet(s)
- Level: Second
- Area: 156
- Dimensions: 13 x 12
Bathroom 1
- Features: Smooth Ceiling, LVP
- Level: First
- Area: 25
- Dimensions: 5 x 5
Bathroom 2
- Features: Double Vanity, Sol Sur Cntrtop, LVP, Walk in Closet 2
- Level: Second
- Area: 126
- Dimensions: 14 x 9
Bathroom 3
- Features: Sol Sur Cntrtop, LVP Flooring
- Level: Second
- Area: 65
- Dimensions: 13 x 5
Kitchen
- Features: Kitchen Island, Pantry, Recessed Lighting, Smooth Ceiling, Sol Sur Cntrtop, LVP
- Level: First
- Area: 154
- Dimensions: 14 x 11
Living room
- Features: Fireplace, Smooth Ceiling, LVP
- Level: First
- Area: 414
- Dimensions: 18 x 23
Office
- Features: Ceiling Fan(s), Carpet, Smooth Ceiling
- Level: First
- Area: 143
- Dimensions: 11 x 13
Bonus room
- Features: Carpet, Smooth Ceiling
- Level: Second
- Area: 380
- Dimensions: 19 x 20
Laundry room
- Features: Smooth Ceiling, LVP Flooring
- Level: Second
- Area: 45
- Dimensions: 5 x 9
Heating
- Central 1, Electric
Cooling
- Central 1, Electric
Appliances
- Included: Range, Dishwasher, Microwave, Disposal, Electric Water Heater
Features
- Smart Thermostat
- Has basement: No
- Number of fireplaces: 1
- Fireplace features: One
Interior area
- Total interior livable area: 3,115 sqft
Video & virtual tour
Property
Parking
- Parking features: Garage-Two Car, Garage-Attached, Garage Door Opener, Garage Faces Front, Driveway-Concrete, Electric Vehicle Charging Station(s), Oversized
Features
- Levels: Two
- Stories: 2
- Patio & porch: Covered Porch, Front Porch, Patio
- Exterior features: Curb/Gutters, Sidewalk
Lot
- Dimensions: 56 x 138 x 76 x 135
Details
- Parcel number: 0607260000001203
Construction
Type & style
- Home type: SingleFamily
- Property subtype: Single Family Residence
Materials
- Foundation: Slab
Condition
- New construction: No
- Year built: 2018
Utilities & green energy
- Sewer: Public Sewer
- Water: Public
Green energy
- Energy efficient items: Thermostat
Community & HOA
Community
- Features: Curbs
- Subdivision: Burwell Gardens
HOA
- Has HOA: Yes
- HOA fee: $180 annually
- HOA name: Beacon Mgt Service
Location
- Region: Harvest
Financial & listing details
- Price per square foot: $112/sqft
- Tax assessed value: $400,200
- Annual tax amount: $1,395
- Date on market: 5/26/2026
Estimated market value
Not available
Estimated sales range
Not available
Not available
Price history
| Date | Event | Price |
|---|---|---|
| 7/10/2026 | Price change | $349,900-6.7%$112/sqft |
Source:  ValleyMLS #21919092 Report a problem ValleyMLS #21919092 Report a problem | ||
| 5/29/2026 | Listed for sale | $374,900-1.3%$120/sqft |
Source: ValleyMLS #21919092 Report a problem | ||
| 4/29/2022 | Sold | $380,000+5.6%$122/sqft |
Source: ValleyMLS #1804182 Report a problem | ||
| 4/3/2022 | Contingent | $360,000$116/sqft |
Source: ValleyMLS #1804182 Report a problem | ||
| 4/1/2022 | Listed for sale | $360,000+48.1%$116/sqft |
Source: ValleyMLS #1804182 Report a problem | ||
| 12/18/2018 | Sold | $243,080$78/sqft |
Source: ValleyMLS #1089409 Report a problem | ||
Public tax history
| Year | Property taxes | Tax assessment |
|---|---|---|
| 2025 | $1,395 +2.4% | $40,020 +2.3% |
| 2024 | $1,362 +2.4% | $39,120 +2.3% |
| 2023 | $1,330 -48.8% | $38,240 -46.7% |
| 2022 | $2,599 +10.9% | $71,780 +10.8% |
| 2021 | $2,344 +10% | $64,800 +10.2% |
| 2020 | $2,132 -4.7% | $58,820 +3.5% |
| 2019 | $2,237 | $56,820 +1411.2% |
| 2018 | $2,237 | $3,760 |
Find assessor info on the county website
Monthly payment
Est. payment
Payment breakdown
Explore the cost of this home by adjusting the details. Changes won't be saved.Climate risks
Neighborhood: 35749
Nearby schools
GreatSchools rating
- 4/10Madison Cross Roads Elementary SchoolGrades: PK-5Distance: 5.7 mi
- 2/10Sparkman Ninth Grade SchoolGrades: 9Distance: 0.9 mi
- 7/10Sparkman High SchoolGrades: 9-12Distance: 0.9 mi
Schools provided by the listing agent
- Elementary: Madison Cross Roads
- Middle: Sparkman
- High: Sparkman
Source: ValleyMLS. This data may not be complete. We recommend contacting the local school district to confirm school assignments for this home.
- $297,500-- bd1 ba2.1k sqft117 White Rock Dr, Harvest, AL 35749Off Market
- $285,200-- bd1 ba1.9k sqft121 White Rock Dr, Harvest, AL 35749Off Market
- $286,100-- bd1 ba1.8k sqft115 White Rock Dr, Harvest, AL 35749Off Market
- $342,800-- bd1 ba2.6k sqft123 White Rock Dr, Harvest, AL 35749Off Market
- $410,700-- bd1 ba3.2k sqft294 Fenrose Dr, Harvest, AL 35749Off Market
- $345,9004 bd-- ba2.5k sqft292 Fenrose Dr, Harvest, AL 35749Off Market
- $319,1004 bd2 ba2.1k sqft120 White Rock Dr, Harvest, AL 35749Off Market
- $284,300-- bd1 ba1.9k sqft298 Fenrose Dr, Harvest, AL 35749Off Market
A local agent can set up tours, give advice and negotiate with sellers.
A local lender can help you make sure your offer is ready when you are.
Similar homes
- $339,0004 bd3 ba2.5k sqft114 White Rock Dr, Harvest, AL 35749For Sale
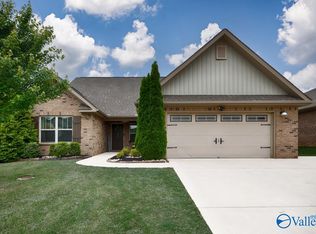 MLS ID #21917295, Cleo Smith. ValleyMLS
 - $360,0004 bd3 ba2.5k sqft272 Fenrose Dr, Harvest, AL 35749For Sale
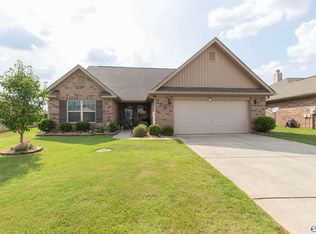 MLS ID #21922546, Tim Brown. ValleyMLS
 - $375,0003 bd2 ba2.2k sqft214 Liz Ln, Harvest, AL 35749For Sale
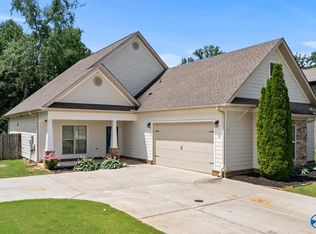 MLS ID #21922302, Jeff Hatcher. ValleyMLS
 - $326,9004 bd3 ba2.6k sqft1130 Virtue Way, Harvest, AL 35749For Sale
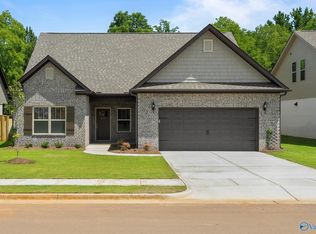 MLS ID #21864041, David Ali. ValleyMLS
 - $341,2505 bd3 ba2.3k sqft143 Fenwick Pl, Harvest, AL 35749New ConstructionMLS ID #21920944, Mathew Nixon. ValleyMLS
- $354,9003 bd3 ba3.1k sqft1116 Virtue Way, Harvest, AL 35749For SaleMLS ID #21852449, David Ali. ValleyMLS
- $343,0004 bd2 ba2.3k sqft132 Virtue Way, Harvest, AL 35749For SaleMLS ID #21924395, Connie Howell. ValleyMLS
- $335,0004 bd3 ba2.1k sqft230 Poplar Hollow Dr, Harvest, AL 35749For SaleMLS ID #21925027, Allison Chappell. ValleyMLS
- $341,2504 bd2 ba2.1k sqft154 Fenwick Pl, Harvest, AL 35749New ConstructionMLS ID #21920943, Mathew Nixon. ValleyMLS
- from $331,9004 bd3 ba2.6k sqftThe Rockdale Plan, Abbington, Harvest, AL 35749New ConstructionLegacy Homes Alabama
- $350,9005 bd3 ba2.9k sqft28107 Caperton Dr, Harvest, AL 35749New ConstructionValleyMLS
- $279,0003 bd2 ba1.6k sqft133 Bridge Crest Dr, Harvest, AL 35749For SaleMLS ID #21917862, Sophia Moore. ValleyMLS
- $316,9003 bd3 ba2.4k sqft28050 Caperton Dr, Harvest, AL 35749New ConstructionValleyMLS
- $369,9004 bd2 ba1.9k sqft6500 Moon Crest Ln, Huntsville, AL 35806For SaleMLS ID #21923623, John Thomas. ValleyMLS
- $299,0004 bd2 ba2.2k sqft29788 Crockett Run Ln NW, Harvest, AL 35749For SaleMLS ID #21919956, Ginny Brandau. ValleyMLS
- $392,9003 bd2 ba1.9k sqft221 Allegro Cir, Harvest, AL 35749New ConstructionValleyMLS
- $359,9003 bd2 ba1.8k sqft2 Flintridge Dr, Harvest, AL 35749For SaleMLS ID #21846774, Corey Gilmore. ValleyMLS
- $401,9004 bd3 ba2.5k sqft5 Flintridge Dr, Harvest, AL 35749For SaleMLS ID #21847944, Corey Gilmore. ValleyMLS
- $329,0005 bd3 ba2.9k sqft11118 Ravenel Dr, Harvest, AL 35749For SaleMLS ID #1815296, Chapman Olive. ValleyMLS
- $432,9004 bd3 ba2.5k sqft203 Allegro Cir, Harvest, AL 35749New ConstructionValleyMLS
