100% FINANCING with 0 Down Payment! Ask Me about the Preferred Lender Credit towards Closing Costs!! Beautiful Charleston Plan featuring 4 bedrms/2 baths. The OPEN-Concept layout is perfect for entertaining and everyday living. Enjoy a spacious private Owner's suite with a Luxurious bath and OVERSIZED Walk-In Closet that conveniently connects to the LG Laundry Room. The Kit offers GRANITE Countertops, A LG PANTRY and Stainless Steel Appliances. Relax on the COVERED back porch perfect for entertaining! Conveniently located in Harvest with easy access to Hwy 53, Research Park, Shopping, Dining and more. ALSO INCL REFRIGERATOR, WASHER,DRYER AND TV!!!!!
For sale
Price cut: $5K (10/8)
$334,900
132 Virtue Way, Harvest, AL 35749
4beds
2,322sqft
Single Family Residence
Built in 2024
8,100 Square Feet Lot
$-- Zestimate®
$144/sqft
$33/mo HOA
What's special
Oversized walk-in closetOpen-concept layoutLuxurious bathLg pantryStainless steel appliancesGranite countertops
- 92 days
- 93
- 4
Zillow last checked:
Listing updated:
Listed by:
Connie Howell 256-479-1952,
RE/MAX Unlimited,
Emily Fox 256-328-2122,
RE/MAX Unlimited
Source: ValleyMLS,MLS#: 21924395
Facts & features
Interior
Bedrooms & bathrooms
- Bedrooms: 4
- Bathrooms: 2
- Full bathrooms: 2
Rooms
- Room types: Master Bedroom, Living Room, Bedroom 2, Bedroom 3, Kitchen, Bedroom 4, Office/Study, Laundry
Primary bedroom
- Features: Carpet, Smooth Ceiling, Walk-In Closet(s)
- Level: First
- Area: 240
- Dimensions: 15 x 16
Bedroom 2
- Features: Ceiling Fan(s), Carpet, Smooth Ceiling, Window Cov
- Level: First
- Area: 165
- Dimensions: 11 x 15
Bedroom 3
- Features: Ceiling Fan(s), Carpet, Smooth Ceiling, Window Cov
- Level: First
- Area: 165
- Dimensions: 11 x 15
Bedroom 4
- Features: Smooth Ceiling, Built-in Features
- Level: First
- Area: 132
- Dimensions: 11 x 12
Kitchen
- Features: Granite Counters, Kitchen Island, Pantry, Smooth Ceiling, LVP
- Level: First
- Area: 272
- Dimensions: 16 x 17
Living room
- Features: Smooth Ceiling, LVP
- Level: First
- Area: 270
- Dimensions: 15 x 18
Laundry room
- Features: Smooth Ceiling, LVP
- Level: First
- Area: 56
- Dimensions: 8 x 7
Heating
- Central 1
Cooling
- Central 1
Appliances
- Included: Dishwasher, Microwave
Features
- Has basement: No
- Has fireplace: Yes
- Fireplace features: Gas Log
Interior area
- Total interior livable area: 2,322 sqft
Property
Parking
- Parking features: Garage-Two Car
Features
- Levels: One
- Stories: 1
- Exterior features: Curb/Gutters
Lot
- Size: 8,100 Square Feet
- Dimensions: 60 x 135
Details
- Parcel number: 04062440056543.092
Construction
Type & style
- Home type: SingleFamily
- Architectural style: Ranch
- Property subtype: Single Family Residence
Materials
- Foundation: Slab
Condition
- New construction: No
- Year built: 2024
Utilities & green energy
- Sewer: Private Sewer
- Water: Public
Community & HOA
Community
- Features: Curbs
- Subdivision: Abbington
HOA
- Has HOA: Yes
- HOA fee: $400 annually
- HOA name: Southern Property Mgmt
Location
- Region: Harvest
Financial & listing details
- Price per square foot: $144/sqft
- Date on market: 7/21/2026
Estimated market value
Not available
Estimated sales range
Not available
Not available
Price history
| Date | Event | Price |
|---|---|---|
| 10/8/2026 | Price change | $334,900-1.5%$144/sqft |
Source:  ValleyMLS #21924395 Report a problem ValleyMLS #21924395 Report a problem | ||
| 8/29/2026 | Price change | $339,900-0.9%$146/sqft |
Source: ValleyMLS #21924395 Report a problem | ||
| 7/21/2026 | Listed for sale | $343,000-2.9%$148/sqft |
Source: ValleyMLS #21924395 Report a problem | ||
| 7/31/2024 | Sold | $353,162-0.6%$152/sqft |
Source: ValleyMLS #21854188 Report a problem | ||
| 2/26/2024 | Pending sale | $355,200$153/sqft |
Source: ValleyMLS #21854188 Report a problem | ||
Public tax history
Tax history is unavailable.
Monthly payment
Est. payment
Payment breakdown
Explore the cost of this home by adjusting the details. Changes won't be saved.Climate risks
Neighborhood: 35749
Nearby schools
Schools provided by the listing agent
- Elementary: Harvest Elementary School
- Middle: Sparkman
- High: Sparkman
Source: ValleyMLS. This data may not be complete. We recommend contacting the local school district to confirm school assignments for this home.
Similar homes
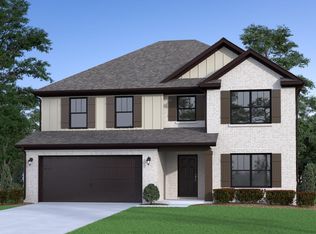
- $337,9004 bd3 ba2.3k sqft139 Virtue Way, Harvest, AL 35749New Construction
 ValleyMLS
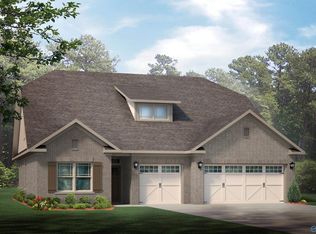
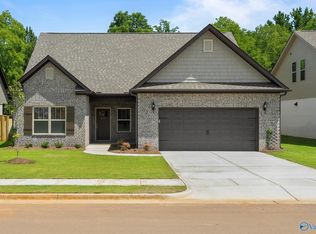
 - $331,9004 bd3 ba2.6k sqft1130 Virtue Way, Harvest, AL 35749For Sale
 MLS ID #21864041, David Ali. ValleyMLS
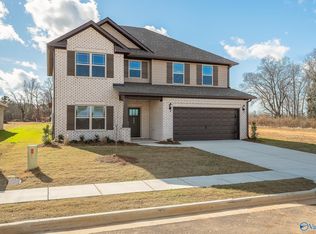
 - $329,9003 bd2 ba2.3k sqft106 Striker Ln, Harvest, AL 35749For Sale
 MLS ID #21908549, Corey Gilmore. ValleyMLS
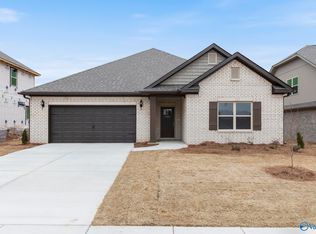
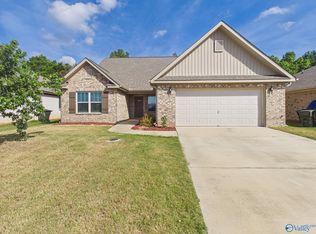
 - $335,0004 bd3 ba2.6k sqft208 Green Garden Dr, Harvest, AL 35749For Sale
 MLS ID #21930958, Nina Soden. ValleyMLS
