Beat the heat with a neighborhood pool you never have to maintain! This amenity-rich community also features a clubhouse and playground, making it easy to enjoy every season. This beautifully maintained 4-bedroom, 3-bath home is only 5 years old, freshly painted throughout, and move-in ready. The spacious privacy-fenced backyard is perfect for entertaining or play, and the location can't be beat- just minutes from the elementary school, Madison shopping, restaurants, and everyday conveniences. This home truly offers the best of newer construction without the wait.
For sale
$335,000
230 Poplar Hollow Dr, Harvest, AL 35749
4beds
2,139sqft
:
Get pre-qualified$2,175/mo
Single Family Residence
Built in 2021
10,454 Square Feet Lot
$-- Zestimate®
$157/sqft
$42/mo HOA
What's special
Freshly painted throughoutSpacious privacy-fenced backyard
- 4 days |
- 112 |
- 6 |
Likely to sell faster than
Zillow last checked:
Listing updated:
Listed by:
Allison Chappell 256-529-8860,
NextHome Kel Mitchell
Source: ValleyMLS,MLS#: 21925027
Facts & features
Interior
Bedrooms & bathrooms
- Bedrooms: 4
- Bathrooms: 3
- Full bathrooms: 3
Rooms
- Room types: Master Bedroom, Living Room, Bedroom 2, Dining Room, Bedroom 3, Kitchen, Bedroom 4, Laundry
Primary bedroom
- Features: Isolate, LVP, Recessed Lighting, Smooth Ceiling, Walk-In Closet(s)
- Level: First
- Area: 195
- Dimensions: 15 x 13
Bedroom 2
- Features: LVP Flooring, Recessed Lighting, Smooth Ceiling, Walk-In Closet(s)
- Level: First
- Area: 165
- Dimensions: 15 x 11
Bedroom 3
- Features: LVP, Recessed Lighting, Smooth Ceiling, Walk-In Closet(s)
- Level: First
- Area: 143
- Dimensions: 13 x 11
Bedroom 4
- Features: Carpet, Recessed Lighting, Smooth Ceiling, Walk-In Closet(s)
- Level: First
- Area: 110
- Dimensions: 10 x 11
Dining room
- Features: LVP, Recessed Lighting, Smooth Ceiling
- Level: First
- Area: 140
- Dimensions: 14 x 10
Kitchen
- Features: Granite Counters, Kitchen Island, LVP, Pantry, Recessed Lighting, Smooth Ceiling
- Level: First
- Area: 128
- Dimensions: 16 x 8
Living room
- Features: LVP, Recessed Lighting, Smooth Ceiling
- Level: First
- Area: 289
- Dimensions: 17 x 17
Laundry room
- Level: First
- Area: 48
- Dimensions: 6 x 8
Heating
- Central 1
Cooling
- Central 1
Features
- Has basement: No
- Has fireplace: No
- Fireplace features: None
Interior area
- Total interior livable area: 2,139 sqft
Video & virtual tour
Property
Parking
- Parking features: Driveway-Concrete
Features
- Levels: One
- Stories: 1
- Patio & porch: Covered Patio, Covered Porch, Patio
- Exterior features: Curb/Gutters, Sidewalk
Lot
- Size: 10,454 Square Feet
Details
- Parcel number: 1503072000001102
Construction
Type & style
- Home type: SingleFamily
- Architectural style: Ranch
- Property subtype: Single Family Residence
Materials
- Foundation: Slab
Condition
- New construction: No
- Year built: 2021
Details
- Builder name: DR HORTON
Utilities & green energy
- Sewer: Public Sewer
- Water: Public
Community & HOA
Community
- Features: Curbs
- Subdivision: Oak Forest
HOA
- Has HOA: Yes
- Amenities included: Clubhouse, Common Grounds, Pool
- Services included: Club House, Common Grounds, Community Pool (OA)
- HOA fee: $500 annually
- HOA name: 256-660-3588
Location
- Region: Harvest
Financial & listing details
- Price per square foot: $157/sqft
- Tax assessed value: $342,600
- Annual tax amount: $1,177
- Date on market: 7/28/2026
Estimated market value
Not available
Estimated sales range
Not available
Not available
Price history
| Date | Event | Price |
|---|---|---|
| 7/28/2026 | Listed for sale | $335,000+24.4%$157/sqft |
Source:  ValleyMLS #21925027 Report a problem ValleyMLS #21925027 Report a problem | ||
| 10/21/2021 | Sold | $269,285$126/sqft |
Source: ValleyMLS #1776658 Report a problem | ||
| 3/15/2021 | Pending sale | $269,285$126/sqft |
Source: ValleyMLS #1776658 Report a problem | ||
Public tax history
| Year | Property taxes | Tax assessment |
|---|---|---|
| 2025 | $1,177 -4.7% | $34,260 -4.5% |
| 2024 | $1,235 +3% | $35,860 +2.8% |
| 2023 | $1,200 +127.2% | $34,880 +133.8% |
| 2022 | $528 | $14,920 |
Find assessor info on the county website
Monthly payment
Est. payment
Payment breakdown
Explore the cost of this home by adjusting the details. Changes won't be saved.Climate risks
Neighborhood: 35749
Nearby schools
GreatSchools rating
- 9/10Endeavor Elementary SchoolGrades: PK-5Distance: 0.5 mi
- 10/10Monrovia Middle SchoolGrades: 6-8Distance: 3.7 mi
- 7/10Sparkman High SchoolGrades: 9-12Distance: 4.5 mi
Schools provided by the listing agent
- Elementary: Endeavor Elementary
- Middle: Monrovia
- High: Sparkman
Source: ValleyMLS. This data may not be complete. We recommend contacting the local school district to confirm school assignments for this home.
- $345,4004 bd2 ba2.2k sqft125 Gilley Dr, Harvest, AL 35749Off Market

- $418,1004 bd3 ba3k sqft127 Gilley Dr, Harvest, AL 35749Off Market
- $401,5004 bd3 ba3.1k sqft123 Gilley Dr, Harvest, AL 35749Off Market
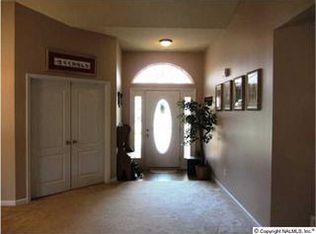
- $340,8004 bd3 ba2.1k sqft227 Poplar Hollow Dr, Harvest, AL 35749Off Market

- $341,5004 bd3 ba2.1k sqft224 Poplar Hollow Dr, Harvest, AL 35749Sold
- $368,300-- bd1 ba2.5k sqft236 Poplar Hollow Dr, Harvest, AL 35749Off Market
- $321,700-- bd1 ba2k sqft129 Gilley Dr, Harvest, AL 35749Off Market
- $345,8004 bd2 ba2.2k sqft121 Gilley Dr, Harvest, AL 35749Off Market
A local agent can set up tours, give advice and negotiate with sellers.
A local lender can help you make sure your offer is ready when you are.
Similar homes
- $340,0003 bd2 ba1.9k sqft17503 Fieldway Cir NW, Harvest, AL 35749For Sale
 MLS ID #21924912, Cathie Tate. ValleyMLS
 - $340,0594 bd3 ba1.9k sqft210 Poplar Hollow Dr, Harvest, AL 35749For Sale
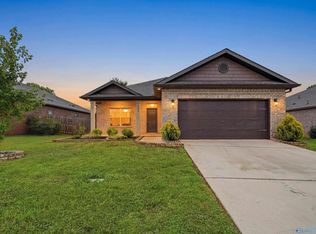 MLS ID #21922078, Yadi Herrera. ValleyMLS
 - $325,0004 bd3 ba2.1k sqft158 Grey Fawn Trl NW, Madison, AL 35757For Sale
 MLS ID #21925191, Haley Charlton. ValleyMLS
 - $339,9004 bd3 ba2k sqft17657 Ruby Dr, Athens, AL 35749New Construction
 MLS ID #21919448, Abel Genao. ValleyMLS
 - $399,9004 bd3 ba2.5k sqft133 Duskwood Dr, Harvest, AL 35749New ConstructionMLS ID #21918725, Abel Genao. ValleyMLS
- $345,9004 bd3 ba2k sqft17660 Ruby Dr, Athens, AL 35749New ConstructionValleyMLS
- $346,1504 bd3 ba2.1k sqft115 Daniels Run Dr, Harvest, AL 35749New ConstructionMLS ID #21920087, Stanford Stephens. ValleyMLS
- from $359,9003 bd2 ba1.9k sqftThe Winchester Plan, Riverstone At Monrovia, Harvest, AL 35749New ConstructionLegacy Homes Alabama
- $344,9004 bd3 ba2.1k sqft204 Joan Cir, Harvest, AL 35749For SaleMLS ID #21911675, Kathy Mann. ValleyMLS
- $369,9004 bd3 ba2.1k sqft143 Sager Cir, Harvest, AL 35749For SaleMLS ID #21917979, Sara Sharp. ValleyMLS
- $361,9904 bd3 ba2.2k sqft117 Daniels Run Dr, Harvest, AL 35749New ConstructionMLS ID #21909606, Stanford Stephens. ValleyMLS
- $326,9004 bd3 ba2.6k sqft1130 Virtue Way, Harvest, AL 35749For SaleMLS ID #21864041, David Ali. ValleyMLS
- $329,0005 bd3 ba2.9k sqft11118 Ravenel Dr, Harvest, AL 35749For SaleMLS ID #1815296, Chapman Olive. ValleyMLS
- $341,2504 bd2 ba2.1k sqft154 Fenwick Pl, Harvest, AL 35749New ConstructionMLS ID #21920943, Mathew Nixon. ValleyMLS
- $350,9005 bd3 ba2.9k sqft28107 Caperton Dr, Harvest, AL 35749New ConstructionValleyMLS
- $415,9003 bd3 ba2.2k sqft403 Ledgeway Dr, Harvest, AL 35749New ConstructionValleyMLS
- $340,0004 bd2 ba1.7k sqft6583 Moon Crest Ln NW, Huntsville, AL 35806For SaleMLS ID #21920195, Erin Holt. ValleyMLS
- $374,5004 bd2 ba1.9k sqft6500 Moon Crest Ln, Huntsville, AL 35806For SaleMLS ID #21923623, John Thomas. ValleyMLS
- $344,9904 bd3 ba2k sqft28104 Saddle Springs Dr NW, Madison, AL 35756New ConstructionMLS ID #21913014, Abel Genao. ValleyMLS
- from $379,9003 bd2 ba2.2k sqftThe Cambridge Plan, Riverstone At Monrovia, Harvest, AL 35749New ConstructionLegacy Homes Alabama
