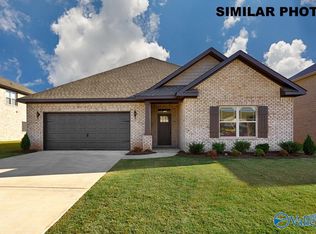
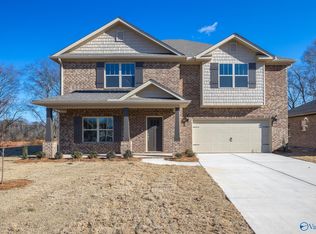
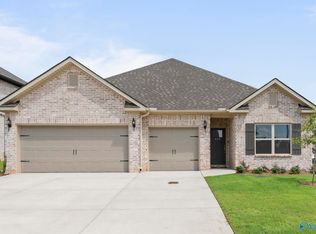
Proposed Construction-Come & pick one of our amazing lots & BUILD this awesome Raleigh Plan! The Raleigh plan offers 4 BEDROOMS PLUS an OFFICE AND a BONUS room! It has a nice open layout with plenty of space for entertaining. Standard features throughout the home include granite counters & stainless steel appliances in the kitchen, smooth ceilings, LVP throughout the main living spaces, covered back porch, & much much more. Come check out the BRAND NEW RIVERSTONE community which features large CUL-DE-SAC lots! ONLY 5 Minutes from Clift Farms which features amazing Restaurants, 5 Minutes from Madison Hospital, & 10 Minutes from Village of Providence! 100% FINANCING with NO CLOSING COST!
For sale
$401,900
5 Flintridge Dr, Harvest, AL 35749
4beds
2,583sqft
Single Family Residence
Built in ----
8,712 Square Feet Lot
$-- Zestimate®
$156/sqft
$33/mo HOA
What's special
Large cul-de-sac lotsGranite countersSmooth ceilingsStainless steel appliancesOpen layoutCovered back porch
- 1071 days
- 54
- 3
Zillow last checked:
Listing updated:
Listed by:
Corey Gilmore 256-808-5522,
Capstone Realty,
Chanel Westbrook 256-665-6812,
Capstone Realty
Source: ValleyMLS,MLS#: 21847944
Facts & features
Interior
Bedrooms & bathrooms
- Bedrooms: 4
- Bathrooms: 3
- Full bathrooms: 3
Rooms
- Room types: Master Bedroom, Bedroom 2, Bedroom 3, Kitchen, Bedroom 4, Great Room, Bonus Room, Office/Study
Primary bedroom
- Features: 9’ Ceiling, Carpet, Smooth Ceiling, Walk-In Closet(s)
- Level: First
- Area: 195
- Dimensions: 13 x 15
Bedroom 2
- Features: 9’ Ceiling, Carpet, Smooth Ceiling
- Level: First
- Area: 121
- Dimensions: 11 x 11
Bedroom 3
- Features: 9’ Ceiling, Carpet, Smooth Ceiling
- Level: First
- Area: 121
- Dimensions: 11 x 11
Bedroom 4
- Features: Carpet, Smooth Ceiling
- Level: Second
- Area: 143
- Dimensions: 11 x 13
Great room
- Features: 9’ Ceiling, Smooth Ceiling, LVP
- Level: First
- Area: 320
- Dimensions: 20 x 16
Kitchen
- Features: 9’ Ceiling, Eat-in Kitchen, Kitchen Island, Recessed Lighting, Smooth Ceiling, LVP
- Level: First
- Area: 242
- Dimensions: 11 x 22
Office
- Features: 9’ Ceiling, Smooth Ceiling
- Level: First
- Area: 132
- Dimensions: 11 x 12
Bonus room
- Features: Carpet, Smooth Ceiling
- Level: Second
- Area: 300
- Dimensions: 15 x 20
Heating
- Central 1
Cooling
- Central 1
Appliances
- Included: Range, Dishwasher, Microwave
Features
- Has basement: No
- Has fireplace: No
- Fireplace features: None
Interior area
- Total interior livable area: 2,583 sqft
Property
Parking
- Parking features: Garage-Two Car
Features
- Levels: One and One Half
- Stories: 1
- Patio & porch: Covered Patio
Lot
- Size: 8,712 Square Feet
Construction
Type & style
- Home type: SingleFamily
- Property subtype: Single Family Residence
Materials
- Foundation: Slab
Condition
- Proposed Construction
Details
- Builder name: LEGACY HOMES
Utilities & green energy
- Sewer: Private Sewer
- Water: Public
Community & HOA
Community
- Subdivision: Riverstone At Monrovia
HOA
- Has HOA: Yes
- Amenities included: Common Grounds
- Services included: Common Grounds
- HOA fee: $400 annually
- HOA name: Riverstone
Location
- Region: Harvest
Financial & listing details
- Price per square foot: $156/sqft
- Date on market: 11/14/2023
Estimated market value
Not available
Estimated sales range
Not available
Not available
Price history
| Date | Event | Price |
|---|---|---|
| 6/24/2026 | Price change | $401,900-1.5%$156/sqft |
Source:  ValleyMLS #21847944 Report a problem ValleyMLS #21847944 Report a problem | ||
| 10/14/2025 | Price change | $407,900+3%$158/sqft |
Source: ValleyMLS #21847944 Report a problem | ||
| 6/5/2024 | Price change | $395,900+1.3%$153/sqft |
Source: ValleyMLS #21847944 Report a problem | ||
| 5/13/2024 | Price change | $390,900+1.3%$151/sqft |
Source: ValleyMLS #21847944 Report a problem | ||
| 11/14/2023 | Listed for sale | $385,900$149/sqft |
Source: ValleyMLS #21847944 Report a problem | ||
Public tax history
Tax history is unavailable.
Monthly payment
Est. payment
Payment breakdown
Explore the cost of this home by adjusting the details. Changes won't be saved.Climate risks
Neighborhood: 35749
Nearby schools
Schools provided by the listing agent
- Elementary: Endeavor Elementary
- Middle: Monrovia
- High: Sparkman
Source: ValleyMLS. This data may not be complete. We recommend contacting the local school district to confirm school assignments for this home.
Similar homes
- $434,9004 bd3 ba3.1k sqft9 Flintridge Dr, Harvest, AL 35749For Sale
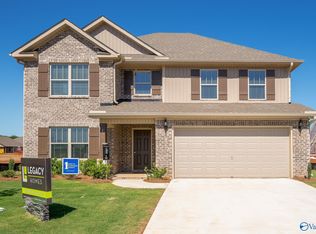 MLS ID #21847957, Corey Gilmore. ValleyMLS
 - $414,9003 bd3 ba2.9k sqft7 Flintridge Dr, Harvest, AL 35749For Sale
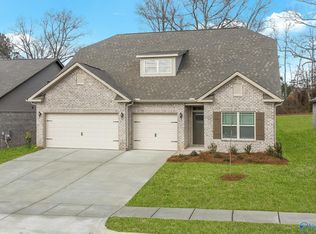 MLS ID #21847955, Corey Gilmore. ValleyMLS
 - $432,9004 bd3 ba2.5k sqft203 Allegro Cir, Harvest, AL 35749New Construction
 ValleyMLS
 - $399,9003 bd3 ba2.2k sqft403 Ledgeway Dr, Harvest, AL 35749New Construction
 ValleyMLS
