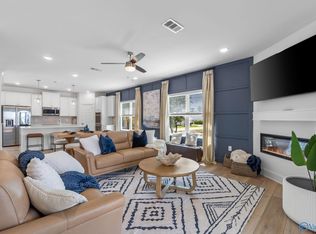
Proposed Construction-Proposed Construction! Come & pick one of our amazing lots & BUILD this awesome Shelburne Plan! The Shelburne Plan has a nice open layout with plenty of space for entertaining as well a private master retreat with HUGE master closet attached. Upstairs you will find 3 large guest rooms and bonus room. Features throughout the home include granite counters, stainless appliances, smooth ceilings, and much more. Come check out the BRAND NEW ABBINGTON community which features large lots, convenient access to Highway 53 & the Research Park, and just 10 to 15 minutes away from Mid-CIty! 100% FINANCING with NO CLOSING COST AVAILABLE!
For sale
$389,900
1199 Virtue Way, Harvest, AL 35749
4beds
3,670sqft
Single Family Residence
Built in ----
8,100 Square Feet Lot
$384,600 Zestimate®
$106/sqft
$33/mo HOA
What's special
Large lotsPrivate master retreatHuge master closetStainless appliancesGranite countersSmooth ceilingsOpen layout
- 483 days
- 60
- 10
Zillow last checked:
Listing updated:
Listed by:
David Ali 256-479-3731,
Capstone Realty
Source: ValleyMLS,MLS#: 21892130
Facts & features
Interior
Bedrooms & bathrooms
- Bedrooms: 4
- Bathrooms: 3
- Full bathrooms: 2
- 1/2 bathrooms: 1
Rooms
- Room types: Master Bedroom, Living Room, Bedroom 2, Bedroom 3, Kitchen, Bedroom 4, Bonus Room
Primary bedroom
- Features: 9’ Ceiling
- Level: First
- Area: 255
- Dimensions: 17 x 15
Bedroom 2
- Features: Walk-In Closet(s)
- Level: Second
- Area: 168
- Dimensions: 14 x 12
Bedroom 3
- Features: Walk-In Closet(s)
- Level: Second
- Area: 168
- Dimensions: 14 x 12
Bedroom 4
- Features: Walk-In Closet(s)
- Level: Second
- Area: 144
- Dimensions: 12 x 12
Kitchen
- Features: 9’ Ceiling
- Level: First
- Area: 351
- Dimensions: 27 x 13
Living room
- Features: 9’ Ceiling
- Level: First
- Area: 405
- Dimensions: 27 x 15
Bonus room
- Features: Smooth Ceiling
- Level: Second
- Area: 532
- Dimensions: 28 x 19
Heating
- Central 1
Cooling
- Central 1
Features
- Has basement: No
- Has fireplace: No
- Fireplace features: None
Interior area
- Total interior livable area: 3,670 sqft
Property
Parking
- Parking features: Garage-Two Car
Features
- Levels: Two
- Stories: 2
Lot
- Size: 8,100 Square Feet
- Dimensions: 60 x 135
Details
- Parcel number: 01985333311156123
Construction
Type & style
- Home type: SingleFamily
- Property subtype: Single Family Residence
Materials
- Foundation: Slab
Condition
- Proposed Construction
Details
- Builder name: LEGACY HOMES
Utilities & green energy
- Sewer: Private Sewer
- Water: Public
Community & HOA
Community
- Subdivision: Abbington
HOA
- Has HOA: Yes
- HOA fee: $400 annually
- HOA name: Southern Property Management Group
Location
- Region: Harvest
Financial & listing details
- Price per square foot: $106/sqft
- Date on market: 6/19/2025
Estimated market value
$384,600
$365,000 - $404,000
$2,931/mo
Price history
| Date | Event | Price |
|---|---|---|
| 10/2/2026 | Listed for sale | $389,900+1.3%$106/sqft |
Source:  ValleyMLS #21892130 Report a problem ValleyMLS #21892130 Report a problem | ||
| 6/19/2025 | Listed for sale | $384,900$105/sqft |
Source: ValleyMLS #21892130 Report a problem | ||
Public tax history
Tax history is unavailable.
Monthly payment
Est. payment
Payment breakdown
Explore the cost of this home by adjusting the details. Changes won't be saved.Climate risks
Neighborhood: 35749
Nearby schools
Schools provided by the listing agent
- Elementary: Harvest Elementary School
- Middle: Sparkman
- High: Sparkman
Source: ValleyMLS. This data may not be complete. We recommend contacting the local school district to confirm school assignments for this home.
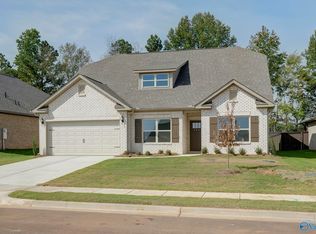
Similar homes
- from $389,9004 bd3 ba3.6k sqftThe Shelburne Plan, Abbington, Harvest, AL 35749New Construction
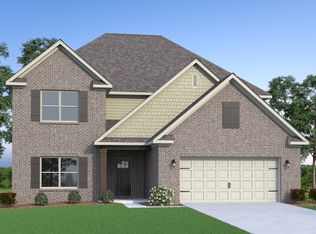 Legacy Homes Alabama
 - $331,9004 bd3 ba2.6k sqft1130 Virtue Way, Harvest, AL 35749For Sale
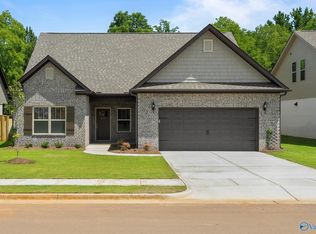 MLS ID #21864041, David Ali. ValleyMLS
 - from $359,9004 bd3 ba3.1k sqftThe Lincoln Plan, Abbington, Harvest, AL 35749New Construction
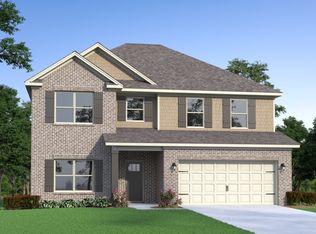 Legacy Homes Alabama
 - $424,8505 bd4 ba2.8k sqft117 Brookford Blvd, Harvest, AL 35749New Construction
 ValleyMLS
