Beautifully designed with comfort and style in mind, this home features an open floorplan accented by hardwood flooring throughout the main living areas. The living room offers a welcoming focal point with its gas log fireplace. The kitchen blends function with stainless steel appliances, granite countertops, a sleek tile backsplash, and a spacious pantry. A formal dining room with a trey ceiling and chair rail adds an elegant touch. The isolated primary suite is highlighted by a trey ceiling with accent lighting, separate tub and shower, and a large walk in closet. The private backyard with a covered patio overlooks a wooded lot.
Under contract
Price cut: $10K (9/11)
$360,000
214 Liz Ln, Harvest, AL 35749
3beds
2,283sqft
Single Family Residence
Built in 2017
0.34 Acres Lot
$-- Zestimate®
$158/sqft
$-- HOA
What's special
Sleek tile backsplashOpen floorplanGranite countertopsSpacious pantryIsolated primary suite
- 109 days
- 331
- 31
Zillow last checked:
Listing updated:
Listed by:
Jeff Hatcher 256-665-1842,
Kendall James Realty
Source: ValleyMLS,MLS#: 21922302
Facts & features
Interior
Bedrooms & bathrooms
- Bedrooms: 3
- Bathrooms: 2
- Full bathrooms: 2
Rooms
- Room types: Foyer, Master Bedroom, Living Room, Bedroom 2, Dining Room, Bedroom 3, Kitchen, Breakfast, Bonus Room, Laundry
Primary bedroom
- Features: 9’ Ceiling, Ceiling Fan(s), Double Vanity, Recessed Lighting, Smooth Ceiling, Tray Ceiling(s), LVP
- Level: First
- Area: 221
- Dimensions: 13 x 17
Bedroom 2
- Features: 9’ Ceiling, Smooth Ceiling, LVP
- Level: First
- Area: 143
- Dimensions: 11 x 13
Bedroom 3
- Features: 9’ Ceiling, Smooth Ceiling, LVP
- Level: First
- Area: 143
- Dimensions: 11 x 13
Dining room
- Features: 9’ Ceiling, Chair Rail, Smooth Ceiling, Tray Ceiling(s), Wood Floor
- Level: First
- Area: 156
- Dimensions: 12 x 13
Kitchen
- Features: 9’ Ceiling, Granite Counters, Pantry, Recessed Lighting, Smooth Ceiling, Wood Floor
- Level: First
- Area: 99
- Dimensions: 9 x 11
Living room
- Features: 10’ + Ceiling, Ceiling Fan(s), Crown Molding, Recessed Lighting, Smooth Ceiling, Wood Floor
- Level: First
- Area: 320
- Dimensions: 16 x 20
Bonus room
- Features: Ceiling Fan(s), Smooth Ceiling, LVP
- Level: Second
- Area: 286
- Dimensions: 13 x 22
Laundry room
- Features: 9’ Ceiling, Smooth Ceiling, Tile
- Level: First
- Area: 49
- Dimensions: 7 x 7
Heating
- Central 2, Electric
Cooling
- Central 2, Electric
Appliances
- Included: Dishwasher, Microwave, Gas Oven, Disposal, Gas Water Heater, Tankless Water Heater
Features
- Has basement: No
- Number of fireplaces: 1
- Fireplace features: Gas Log, One
Interior area
- Total interior livable area: 2,283 sqft
Property
Parking
- Parking features: Garage-Two Car, Garage-Attached, Garage Faces Side, Driveway-Concrete
Features
- Levels: One and One Half
- Stories: 1
- Patio & porch: Covered Patio, Covered Porch, Front Porch, Patio
- Exterior features: Curb/Gutters, Sidewalk
Lot
- Size: 0.34 Acres
Details
- Parcel number: 0608284000001.068
Construction
Type & style
- Home type: SingleFamily
- Property subtype: Single Family Residence
Materials
- Foundation: Slab
Condition
- New construction: No
- Year built: 2017
Details
- Builder name: STONERIDGE HOMES INC
Utilities & green energy
- Sewer: Public Sewer
- Water: Public
Community & HOA
Community
- Features: Curbs
- Security: Security System
- Subdivision: Sagebrook
HOA
- Has HOA: No
Location
- Region: Harvest
Financial & listing details
- Price per square foot: $158/sqft
- Tax assessed value: $329,700
- Annual tax amount: $1,136
- Date on market: 6/30/2026
Estimated market value
Not available
Estimated sales range
Not available
Not available
Price history
| Date | Event | Price |
|---|---|---|
| 10/12/2026 | Contingent | $360,000$158/sqft |
Source:  ValleyMLS #21922302 Report a problem ValleyMLS #21922302 Report a problem | ||
| 9/11/2026 | Price change | $360,000-2.7%$158/sqft |
Source: ValleyMLS #21922302 Report a problem | ||
| 8/19/2026 | Price change | $370,000-1.3%$162/sqft |
Source: ValleyMLS #21922302 Report a problem | ||
| 7/30/2026 | Price change | $375,000-1.3%$164/sqft |
Source: ValleyMLS #21922302 Report a problem | ||
| 6/30/2026 | Listed for sale | $380,000+3.5%$166/sqft |
Source: ValleyMLS #21922302 Report a problem | ||
| 3/22/2022 | Sold | $367,000+12.9%$161/sqft |
Source: ValleyMLS #1800876 Report a problem | ||
| 2/21/2022 | Pending sale | $325,000$142/sqft |
Source: ValleyMLS #1800876 Report a problem | ||
| 2/17/2022 | Listed for sale | $325,000+51.2%$142/sqft |
Source: ValleyMLS #1800876 Report a problem | ||
| 3/30/2018 | Sold | $214,900$94/sqft |
Source: ValleyMLS #1071681 Report a problem | ||
Public tax history
| Year | Property taxes | Tax assessment |
|---|---|---|
| 2025 | $1,136 | $32,980 |
| 2024 | $1,136 +4.1% | $32,980 +3.8% |
| 2023 | $1,092 +11.3% | $31,760 +10.9% |
| 2022 | $981 +17.8% | $28,640 +17.3% |
| 2021 | $833 +7.8% | $24,420 +7.3% |
| 2020 | $772 +3.6% | $22,760 +3.4% |
| 2019 | $745 | $22,020 -36.8% |
| 2018 | $745 | $34,860 |
| 2017 | -- | -- |
Find assessor info on the county website
Monthly payment
Est. payment
Payment breakdown
Explore the cost of this home by adjusting the details. Changes won't be saved.Climate risks
Neighborhood: 35749
Nearby schools
Schools provided by the listing agent
- Elementary: Harvest Elementary School
- Middle: Sparkman
- High: Sparkman
Source: ValleyMLS. This data may not be complete. We recommend contacting the local school district to confirm school assignments for this home.

Similar homes
- $355,0004 bd3 ba2.4k sqft208 Salvia Ct, Harvest, AL 35749For Sale
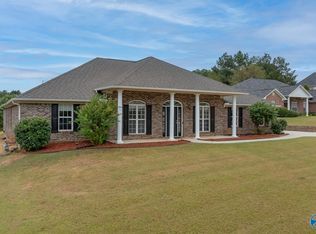 MLS ID #21930797, Candice Smith. ValleyMLS
 - $320,0004 bd3 ba2.5k sqft114 White Rock Dr, Harvest, AL 35749For Sale
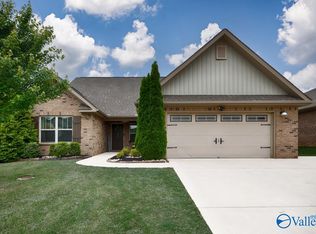 MLS ID #21917295, Cleo Smith. ValleyMLS
 - $349,9004 bd3 ba2.6k sqft15543 Ironcrest Dr, Harvest, AL 35749For Sale
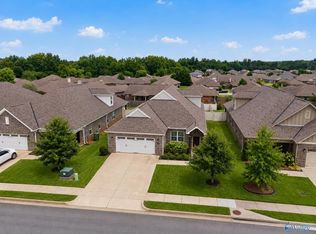 MLS ID #21925952, Rachel Linn. ValleyMLS
 - $359,9004 bd4 ba3.1k sqft122 Virtue Way, Harvest, AL 35749For Sale
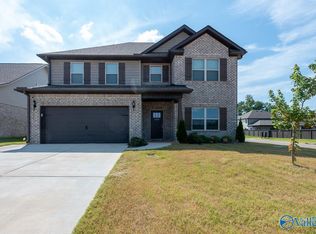 MLS ID #21927195, Liz Smith. ValleyMLS
