**Open House 9/13 2-4PM** $1 EARNEST MONEY + $5,000 TOWARD CLOSING COSTS OR RATE BUYDOWN! Also includes a 1-year home warranty, blinds, refrigerator, $300 buyer home-inspection credit & $700 move-in credit with an acceptable offer by 9/14/26. Rare 2.875% VA assumable loan available to qualified buyers! This beautifully maintained 4BR/2BA stone-and-brick home features vaulted ceilings, an open-concept great room, granite kitchen with stainless appliances, spacious owner’s suite with custom walk-in closet, tiled shower & garden tub, smart-home features, custom lighting and a privacy-fenced backyard.
For sale
$380,000
370 Lionel Allen Way, Madison, AL 35757
4beds
2,191sqft
Single Family Residence
Built in 2021
8,276 Square Feet Lot
$376,500 Zestimate®
$173/sqft
$33/mo HOA
What's special
Privacy-fenced backyardGarden tubCustom walk-in closetOpen-concept great roomSmart-home featuresStainless appliancesCustom lighting
- 47 days
- 259
- 17
Zillow last checked:
Listing updated:
Listed by:
Kira Parker 256-797-4604,
Parkland Real Estate,
Toney Parker 256-479-0788,
Parkland Real Estate
Source: ValleyMLS,MLS#: 21925253
Facts & features
Interior
Bedrooms & bathrooms
- Bedrooms: 4
- Bathrooms: 2
- Full bathrooms: 2
Rooms
- Room types: Master Bedroom, Living Room, Bedroom 2, Bedroom 3, Kitchen, Bedroom 4
Primary bedroom
- Features: Ceiling Fan(s), Crown Molding, Smooth Ceiling, Tray Ceiling(s)
- Level: First
- Area: 240
- Dimensions: 16 x 15
Bedroom 2
- Features: Ceiling Fan(s), Carpet, Smooth Ceiling
- Level: First
- Area: 132
- Dimensions: 12 x 11
Bedroom 3
- Features: Ceiling Fan(s), Carpet, Smooth Ceiling, Walk-In Closet(s)
- Level: First
- Area: 132
- Dimensions: 12 x 11
Bedroom 4
- Features: Ceiling Fan(s), Carpet, Smooth Ceiling, Walk-In Closet(s)
- Level: First
- Area: 121
- Dimensions: 11 x 11
Kitchen
- Features: Crown Molding, Kitchen Island, Pantry, Recessed Lighting, Smooth Ceiling
- Level: First
- Area: 180
- Dimensions: 15 x 12
Living room
- Features: Ceiling Fan(s), Crown Molding, Fireplace, Recessed Lighting, Smooth Ceiling, Vaulted Ceiling(s), Wood Floor
- Level: First
- Area: 374
- Dimensions: 22 x 17
Heating
- Central 1, Electric
Cooling
- Central 1
Appliances
- Included: Range, Microwave, Gas Oven, Disposal, Gas Water Heater, Tankless Water Heater
Features
- Has basement: No
- Number of fireplaces: 1
- Fireplace features: Gas Log, One
Interior area
- Total interior livable area: 2,191 sqft
Property
Parking
- Parking features: Garage-Two Car
Features
- Patio & porch: Covered Patio, Covered Porch
- Exterior features: Curb/Gutters
Lot
- Size: 8,276 Square Feet
Details
- Parcel number: 1502040002006019
Construction
Type & style
- Home type: SingleFamily
- Architectural style: Craftsman,Traditional
- Property subtype: Single Family Residence
Materials
- Foundation: Slab
Condition
- New construction: No
- Year built: 2021
Utilities & green energy
- Sewer: Public Sewer
- Water: Public
Community & HOA
Community
- Features: Curbs
- Subdivision: Allen Acres
HOA
- Has HOA: Yes
- HOA fee: $400 annually
- HOA name: Jeff
Location
- Region: Madison
Financial & listing details
- Price per square foot: $173/sqft
- Tax assessed value: $392,200
- Annual tax amount: $1,361
- Date on market: 7/31/2026
Estimated market value
$376,500
$358,000 - $395,000
$2,153/mo
Price history
| Date | Event | Price |
|---|---|---|
| 7/31/2026 | Listed for sale | $380,000+13%$173/sqft |
Source:  ValleyMLS #21925253 Report a problem ValleyMLS #21925253 Report a problem | ||
| 12/2/2021 | Sold | $336,226$153/sqft |
Source: ValleyMLS #1776934 Report a problem | ||
Public tax history
| Year | Property taxes | Tax assessment |
|---|---|---|
| 2025 | $1,361 +3% | $39,220 +2.9% |
| 2024 | $1,321 +3.1% | $38,120 +3% |
| 2023 | $1,281 +8.5% | $37,020 +12.7% |
| 2022 | $1,180 +369.6% | $32,860 +338.1% |
| 2021 | $251 | $7,500 |
Find assessor info on the county website
Monthly payment
Est. payment
Payment breakdown
Explore the cost of this home by adjusting the details. Changes won't be saved.Climate risks
Neighborhood: 35757
Nearby schools
Schools provided by the listing agent
- Elementary: Legacy Elementary
- Middle: Monrovia
- High: Sparkman
Source: ValleyMLS. This data may not be complete. We recommend contacting the local school district to confirm school assignments for this home.

Similar homes
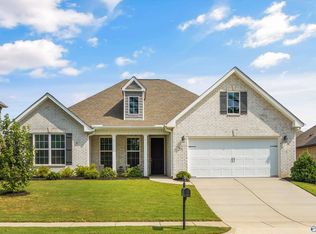
- $375,0004 bd2 ba2.1k sqft360 Lionel Allen Way, Madison, AL 35757For Sale
 MLS ID #21921334, Aaron Pennington. ValleyMLS
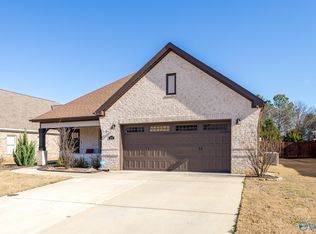
 - $379,9004 bd3 ba2.2k sqft206 Dustin Ln NW, Madison, AL 35757For Sale
 MLS ID #21927656, Brian May. ValleyMLS
 - $450,0005 bd4 ba3.2k sqft349 Lionel Allen Way, Madison, AL 35757For Sale
 MLS ID #21918795, Sean Ostrowski. ValleyMLS
 - $449,9004 bd3 ba2.6k sqft125 Gary Allen Blvd, Madison, AL 35757For Sale
 MLS ID #21907662, Carl Randal. ValleyMLS
