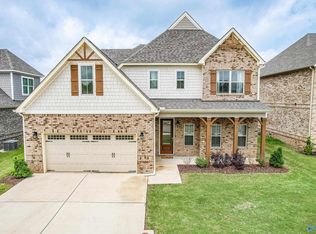
VA Assumable well below current rates!! Welcome home to your stunning modern home built in 2021, perfect for those who appreciate contemporary design and luxury living. As you enter the front door, you are greeted by a spacious living room with soaring cathedral ceilings and a cozy gas fireplace. The entire home boasts gorgeous hardwood floors throughout. The open-concept floor plan seamlessly blends the living room, dining area, and gourmet kitchen, creating a perfect space for entertaining guests. The secluded owner's retreat offers a nice respite, featuring a luxurious owner's bathroom. The bonus room upstairs is perfect for an office. The large backyard is fully fenced for privacy.
For sale
Price cut: $10.1K (9/1)
$449,900
125 Gary Allen Blvd, Madison, AL 35757
4beds
2,662sqft
Single Family Residence
Built in 2021
-- sqft lot
$448,500 Zestimate®
$169/sqft
$33/mo HOA
What's special
Cozy gas fireplaceGourmet kitchenGorgeous hardwood floors throughoutOpen-concept floor planSoaring cathedral ceilings
- 264 days
- 99
- 11
Zillow last checked:
Listing updated:
Listed by:
Carl Randal 256-975-1717,
KW Huntsville
Source: ValleyMLS,MLS#: 21907662
Facts & features
Interior
Bedrooms & bathrooms
- Bedrooms: 4
- Bathrooms: 3
- Full bathrooms: 2
- 1/2 bathrooms: 1
Rooms
- Room types: Foyer, Master Bedroom, Living Room, Bedroom 2, Dining Room, Bedroom 3, Kitchen, Bedroom 4, Bonus Room, Laundry
Primary bedroom
- Features: Ceiling Fan(s), Smooth Ceiling, Wood Floor, Walk-In Closet(s)
- Level: First
- Area: 240
- Dimensions: 15 x 16
Bedroom 2
- Features: Ceiling Fan(s), Smooth Ceiling, Wood Floor
- Level: First
- Area: 165
- Dimensions: 15 x 11
Bedroom 3
- Features: Ceiling Fan(s), Smooth Ceiling, Wood Floor
- Level: First
- Area: 156
- Dimensions: 13 x 12
Bedroom 4
- Features: Ceiling Fan(s), Smooth Ceiling, Wood Floor
- Level: First
- Area: 154
- Dimensions: 14 x 11
Dining room
- Features: Smooth Ceiling, Wood Floor
- Level: First
- Area: 150
- Dimensions: 15 x 10
Kitchen
- Features: Crown Molding, Granite Counters, Kitchen Island, Pantry, Smooth Ceiling, Wood Floor
- Level: First
- Area: 180
- Dimensions: 12 x 15
Living room
- Features: Ceiling Fan(s), Crown Molding, Fireplace, Recessed Lighting, Smooth Ceiling, Vaulted Ceiling(s), Wood Floor
- Level: First
- Area: 374
- Dimensions: 17 x 22
Bonus room
- Features: Ceiling Fan(s), Smooth Ceiling, Wood Floor
- Level: Second
- Area: 375
- Dimensions: 15 x 25
Laundry room
- Features: Smooth Ceiling, Tile
- Level: First
- Area: 42
- Dimensions: 7 x 6
Heating
- Central 1
Cooling
- Central 1
Appliances
- Included: Range, Dishwasher, Microwave, Refrigerator, Ice Maker, Disposal, Tankless Water Heater, Gas Cooktop
Features
- Has basement: No
- Has fireplace: Yes
- Fireplace features: Gas Log
Interior area
- Total interior livable area: 2,662 sqft
Property
Parking
- Parking features: Garage-Two Car, Garage-Attached
Features
- Exterior features: Curb/Gutters, Sidewalk
Details
- Parcel number: 1502040002006.023
Construction
Type & style
- Home type: SingleFamily
- Architectural style: Craftsman
- Property subtype: Single Family Residence
Materials
- Foundation: Slab
Condition
- New construction: No
- Year built: 2021
Details
- Builder name: STONE MARTIN BUILDERS LLC
Utilities & green energy
- Sewer: Public Sewer
- Water: Public
Community & HOA
Community
- Features: Curbs
- Subdivision: Allen Acres
HOA
- Has HOA: Yes
- HOA fee: $400 annually
- HOA name: Common Grounds
Location
- Region: Madison
Financial & listing details
- Price per square foot: $169/sqft
- Tax assessed value: $426,200
- Annual tax amount: $3,066
- Date on market: 1/17/2026
Estimated market value
$448,500
$426,000 - $471,000
$2,705/mo
Price history
| Date | Event | Price |
|---|---|---|
| 9/1/2026 | Price change | $449,900-2.2%$169/sqft |
Source:  ValleyMLS #21907662 Report a problem ValleyMLS #21907662 Report a problem | ||
| 7/7/2026 | Price change | $460,000-1.1%$173/sqft |
Source: ValleyMLS #21907662 Report a problem | ||
| 5/8/2026 | Price change | $465,000-2.1%$175/sqft |
Source: ValleyMLS #21907662 Report a problem | ||
| 4/21/2026 | Price change | $475,000-1%$178/sqft |
Source: ValleyMLS #21907662 Report a problem | ||
| 1/17/2026 | Listed for sale | $479,900+6.9%$180/sqft |
Source: ValleyMLS #21907662 Report a problem | ||
| 5/19/2023 | Sold | $449,000$169/sqft |
Source: ValleyMLS #1830916 Report a problem | ||
| 4/12/2023 | Pending sale | $449,000$169/sqft |
Source: ValleyMLS #1830916 Report a problem | ||
| 3/31/2023 | Listed for sale | $449,000+26.2%$169/sqft |
Source: ValleyMLS #1830916 Report a problem | ||
| 4/9/2021 | Sold | $355,866+415.7%$134/sqft |
Source: ValleyMLS #1154062 Report a problem | ||
| 11/2/2020 | Sold | $69,000-80.6%$26/sqft |
Source: Public Record Report a problem | ||
| 10/18/2020 | Pending sale | $355,866$134/sqft |
Source: ValleyMLS #1154062 Report a problem | ||
| 10/18/2020 | Listing removed | $355,866$134/sqft |
Source: @Home with Prestige Properties #1154062 Report a problem | ||
| 9/30/2020 | Listed for sale | $355,866$134/sqft |
Source: @Home with Prestige Properties #1154062 Report a problem | ||
Public tax history
| Year | Property taxes | Tax assessment |
|---|---|---|
| 2025 | $3,066 +3% | $85,240 +2.9% |
| 2024 | $2,977 +113.3% | $82,800 +106.1% |
| 2023 | $1,396 +13.1% | $40,180 +12.6% |
| 2022 | $1,235 +391.5% | $35,680 +375.7% |
| 2021 | $251 | $7,500 |
Find assessor info on the county website
Monthly payment
Est. payment
Payment breakdown
Explore the cost of this home by adjusting the details. Changes won't be saved.Climate risks
Neighborhood: 35757
Nearby schools
Schools provided by the listing agent
- Elementary: Legacy Elementary
- Middle: Monrovia
- High: Sparkman
Source: ValleyMLS. This data may not be complete. We recommend contacting the local school district to confirm school assignments for this home.

Similar homes
- $450,0005 bd4 ba3.2k sqft349 Lionel Allen Way, Madison, AL 35757For Sale
 MLS ID #21918795, Sean Ostrowski. ValleyMLS
 - $380,0004 bd2 ba2.1k sqft370 Lionel Allen Way, Madison, AL 35757For Sale
 MLS ID #21925253, Kira Parker. ValleyMLS
 - $400,0004 bd4 ba2.3k sqft139 Heritage Brook Dr NW, Madison, AL 35757For Sale
 MLS ID #21930673, Adam Stults. ValleyMLS
 - $585,0004 bd3 ba2.8k sqft111 Rockhaven Dr NW, Madison, AL 35757For Sale
 MLS ID #21930829, Kara Cunningham. ValleyMLS
