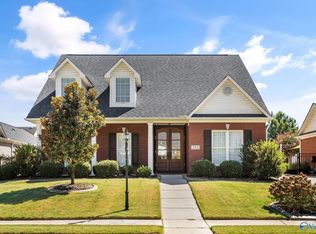
One level living in the polished Legendwood subdivision. This open floor plan with 10' ceilings connects the kitchen and living area, while a separate dining room and study offer plenty of flexibility. Hardwood floors in main areas, detailed trim and molding, and a large primary suite provide appeal throughout. Enjoy the screened porch overlooking the large backyard, plus a 3-car garage for extra parking and storage. Legendwood is right around the corner from Clift Farm for shopping, dining, and everyday conveniences.
For sale
$585,000
111 Rockhaven Dr NW, Madison, AL 35757
4beds
2,810sqft
Single Family Residence
Built in 2015
0.3 Acres Lot
$-- Zestimate®
$208/sqft
$42/mo HOA
What's special
Separate dining roomOne level livingLarge primary suiteDetailed trim and molding
- 17 days
- 434
- 33
Likely to sell faster than
Zillow last checked:
Listing updated:
Listed by:
Kara Cunningham 256-655-0347,
Leading Edge
Source: ValleyMLS,MLS#: 21930829
Facts & features
Interior
Bedrooms & bathrooms
- Bedrooms: 4
- Bathrooms: 3
- Full bathrooms: 3
Rooms
- Room types: Master Bedroom, Living Room, Bedroom 2, Dining Room, Bedroom 3, Kitchen, Bedroom 4, Office/Study, Laundry
Primary bedroom
- Features: Crown Molding, Carpet, Recessed Lighting, Tray Ceiling(s)
- Level: First
- Area: 294
- Dimensions: 21 x 14
Bedroom 2
- Features: Carpet, Smooth Ceiling
- Level: First
- Area: 140
- Dimensions: 10 x 14
Bedroom 3
- Features: Carpet, Smooth Ceiling
- Level: First
- Area: 154
- Dimensions: 11 x 14
Bedroom 4
- Features: Carpet, Smooth Ceiling
- Level: First
- Area: 168
- Dimensions: 14 x 12
Dining room
- Features: 10’ + Ceiling, Crown Molding, Smooth Ceiling
- Level: First
- Area: 154
- Dimensions: 14 x 11
Kitchen
- Features: 10’ + Ceiling, Granite Counters, Pantry, Wood Floor
- Level: First
- Area: 270
- Dimensions: 15 x 18
Living room
- Features: 10’ + Ceiling, Crown Molding, Smooth Ceiling, Wood Floor
- Level: First
- Area: 500
- Dimensions: 20 x 25
Laundry room
- Features: Tile
- Level: First
- Area: 60
- Dimensions: 10 x 6
Heating
- Central 1
Cooling
- Central 1
Appliances
- Included: Oven, Dishwasher, Microwave, Gas Oven, Tankless Water Heater
Features
- Has basement: No
- Number of fireplaces: 1
- Fireplace features: Gas Log, One
Interior area
- Total interior livable area: 2,810 sqft
Property
Parking
- Parking features: Garage-Three Car, Driveway-Concrete
Features
- Levels: One
- Stories: 1
- Patio & porch: Screened Porch
Lot
- Size: 0.3 Acres
Details
- Parcel number: 1504191001001114
Construction
Type & style
- Home type: SingleFamily
- Architectural style: Ranch
- Property subtype: Single Family Residence
Materials
- Foundation: Slab
Condition
- New construction: No
- Year built: 2015
Utilities & green energy
- Sewer: Public Sewer
- Water: Public
Community & HOA
Community
- Subdivision: Legendwood
HOA
- Has HOA: Yes
- HOA fee: $500 annually
- HOA name: Hughes Properties
Location
- Region: Madison
Financial & listing details
- Price per square foot: $208/sqft
- Tax assessed value: $539,800
- Annual tax amount: $6,262
- Date on market: 10/3/2026
Estimated market value
Not available
Estimated sales range
Not available
Not available
Price history
| Date | Event | Price |
|---|---|---|
| 10/3/2026 | Listed for sale | $585,000+81.1%$208/sqft |
Source:  ValleyMLS #21930829 Report a problem ValleyMLS #21930829 Report a problem | ||
| 3/8/2024 | Listing removed | -- |
Source: ValleyMLS #21853795 Report a problem | ||
| 2/20/2024 | Listed for rent | $2,800+30.2%$1/sqft |
Source: ValleyMLS #21853795 Report a problem | ||
| 9/25/2017 | Listing removed | $2,150$1/sqft |
Source: Coldwell Banker First Report a problem | ||
| 9/13/2017 | Price change | $2,150-6.5%$1/sqft |
Source: Coldwell Banker First Report a problem | ||
| 8/26/2017 | Listed for rent | $2,300$1/sqft |
Source: Zillow Rental Manager Report a problem | ||
| 7/14/2017 | Sold | $323,000-2.1%$115/sqft |
Source: ValleyMLS #1068476 Report a problem | ||
| 5/18/2017 | Price change | $330,000-1.5%$117/sqft |
Source: @Homes Realty Group #1068476 Report a problem | ||
| 5/5/2017 | Price change | $335,000+1.5%$119/sqft |
Source: @Homes Realty Group #1068476 Report a problem | ||
| 4/17/2017 | Listed for sale | $330,000+7.3%$117/sqft |
Source: Owner Report a problem | ||
| 12/25/2015 | Sold | $307,450$109/sqft |
Source: ValleyMLS #1023850 Report a problem | ||
Public tax history
| Year | Property taxes | Tax assessment |
|---|---|---|
| 2025 | $6,262 +3.1% | $107,960 +3.1% |
| 2024 | $6,076 +3.2% | $104,760 +3.2% |
| 2023 | $5,890 +24.8% | $101,560 +24.8% |
| 2022 | $4,719 +6.7% | $81,360 +6.7% |
| 2021 | $4,424 +6.3% | $76,280 +6.3% |
| 2020 | $4,162 +4.1% | $71,760 +4.1% |
| 2019 | $3,997 | $68,920 +7.3% |
| 2018 | $3,997 +150.9% | $64,240 +104.8% |
| 2017 | $1,593 | $31,360 +12.8% |
| 2016 | $1,593 -1.2% | $27,800 +286.1% |
| 2015 | $1,612 +286.1% | $7,200 |
| 2014 | $418 | $7,200 |
Find assessor info on the county website
Monthly payment
Est. payment
Payment breakdown
Explore the cost of this home by adjusting the details. Changes won't be saved.Climate risks
Neighborhood: 35757
Nearby schools
Schools provided by the listing agent
- Elementary: Providence Elementary
- Middle: Williams
- High: Columbia High
Source: ValleyMLS. This data may not be complete. We recommend contacting the local school district to confirm school assignments for this home.

Similar homes
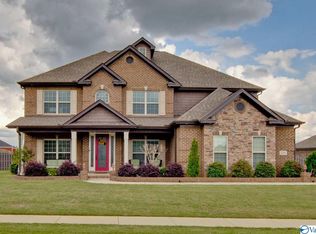
- $624,9004 bd3 ba3.1k sqft214 Legendwood Dr NW, Madison, AL 35757For Sale
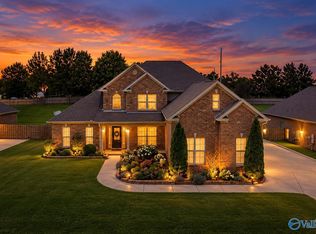 MLS ID #21924159, Rola Zuaiter. ValleyMLS
 - $398,0004 bd4 ba2.3k sqft139 Heritage Brook Dr NW, Madison, AL 35757For Sale
 MLS ID #21930673, Adam Stults. ValleyMLS
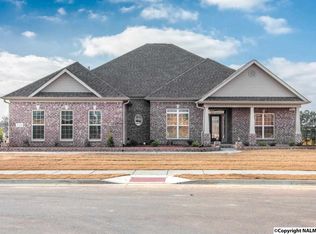
 - $545,0004 bd3 ba3.1k sqft252 Old Overton Dr, Madison, AL 35756For Sale
 MLS ID #21930706, Kelsey Zwack Pizzato. ValleyMLS
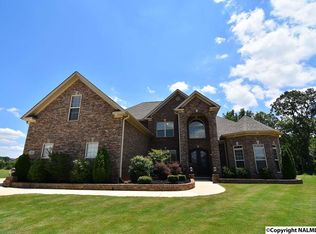
 - $450,0005 bd4 ba3.2k sqft349 Lionel Allen Way, Madison, AL 35757For Sale
 MLS ID #21918795, Sean Ostrowski. ValleyMLS
