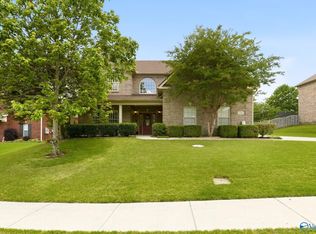
Welcome to 138 Inwood Trail. It is an impressive 4,040 sq. ft. luxury home in the highly desirable Woodland Hills community, centrally located in the West Huntsville/Madison area. This spacious home features 4 bedrooms (5 if you choose) 3½ baths, an updated 24' x 16' eat in kitchen opening to an 23 ' x 17 ' family room, and a generous 20 ' x 16 ' primary suite with large private bath. Plenty of storage for your toys and decorations in the 728 sq. ft. 3-car garage, extra closets, and 2 walk-in attic storage areas which could potentially be walled/floored and Heated & Cooled for additional living space. This house has the rare combination of size, luxury, storage in a coveted location !
For sale
$684,900
138 Inwood Trl, Madison, AL 35758
4beds
4,040sqft
Single Family Residence
Built in 1999
0.41 Acres Lot
$675,400 Zestimate®
$170/sqft
$-- HOA
What's special
Extra closetsLarge private bath
- 31 days
- 1,195
- 123
Likely to sell faster than
Zillow last checked:
Listing updated:
Listed by:
Mike Fleming 256-808-4687,
eXp Realty LLC
Source: ValleyMLS,MLS#: 21928777
Facts & features
Interior
Bedrooms & bathrooms
- Bedrooms: 4
- Bathrooms: 4
- Full bathrooms: 3
- 1/2 bathrooms: 1
Rooms
- Room types: Master Bedroom, Living Room, Bedroom 2, Bedroom 3, Kitchen, Bedroom 4
Primary bedroom
- Features: 9’ Ceiling, Bay WDW, Carpet, Double Vanity, Tray Ceiling(s), Walk-In Closet(s), Built-in Features
- Level: First
- Area: 320
- Dimensions: 20 x 16
Bedroom 2
- Level: Second
- Area: 384
- Dimensions: 16 x 24
Bedroom 3
- Level: Second
- Area: 304
- Dimensions: 16 x 19
Bedroom 4
- Level: Second
- Area: 285
- Dimensions: 15 x 19
Kitchen
- Features: 9’ Ceiling, Bay WDW, Crown Molding, Eat-in Kitchen, Granite Counters, Kitchen Island, Pantry, Recessed Lighting, Sitting Area, Wood Floor, Built-in Features
- Level: First
- Area: 384
- Dimensions: 24 x 16
Living room
- Features: 12’ Ceiling, Ceiling Fan(s), Crown Molding, Carpet, Chair Rail, Fireplace, Recessed Lighting, Smooth Ceiling, Vaulted Ceiling(s), Built-in Features
- Level: First
- Area: 391
- Dimensions: 17 x 23
Heating
- Central 1, Central 2, Electric, Natural Gas
Cooling
- Central 2, Electric
Features
- Basement: Crawl Space
- Has fireplace: Yes
- Fireplace features: Gas Log
Interior area
- Total interior livable area: 4,040 sqft
Property
Parking
- Parking features: Garage-Attached, Driveway-Concrete
Features
- Levels: Two
- Stories: 2
Lot
- Size: 0.41 Acres
Details
- Parcel number: 1601020003019.014
Construction
Type & style
- Home type: SingleFamily
- Architectural style: Traditional
- Property subtype: Single Family Residence
Condition
- New construction: No
- Year built: 1999
Utilities & green energy
- Sewer: Public Sewer
- Water: Public
Community & HOA
Community
- Subdivision: Woodland Hills
HOA
- Has HOA: No
Location
- Region: Madison
Financial & listing details
- Price per square foot: $170/sqft
- Tax assessed value: $617,200
- Annual tax amount: $3,876
- Date on market: 9/10/2026
Estimated market value
$675,400
$642,000 - $709,000
$2,984/mo
Price history
| Date | Event | Price |
|---|---|---|
| 9/25/2026 | Listed for sale | $684,900$170/sqft |
Source:  ValleyMLS #21928777 Report a problem ValleyMLS #21928777 Report a problem | ||
| 9/13/2026 | Pending sale | $684,900$170/sqft |
Source: ValleyMLS #21928777 Report a problem | ||
| 9/10/2026 | Listed for sale | $684,900$170/sqft |
Source: ValleyMLS #21928777 Report a problem | ||
Public tax history
| Year | Property taxes | Tax assessment |
|---|---|---|
| 2025 | $3,876 +6.6% | $61,720 +6.6% |
| 2024 | $3,637 | $57,920 |
| 2023 | $3,637 +18.5% | $57,920 +18.4% |
| 2022 | $3,069 +6.9% | $48,900 +6.9% |
| 2021 | $2,870 +1.3% | $45,740 +1.3% |
| 2020 | $2,832 +23.7% | $45,140 |
| 2019 | $2,290 | $45,140 +1.6% |
| 2018 | $2,290 +1.6% | $44,420 |
| 2017 | $2,253 | $44,420 |
| 2016 | $2,253 | $44,420 |
| 2015 | $2,253 +5.1% | $44,420 +4.6% |
| 2014 | $2,144 | $42,480 |
| 2013 | -- | $42,480 -1.5% |
| 2012 | -- | $43,120 |
| 2011 | -- | $43,120 |
Find assessor info on the county website
Monthly payment
Est. payment
Payment breakdown
Explore the cost of this home by adjusting the details. Changes won't be saved.Climate risks
Neighborhood: 35758
Nearby schools
Schools provided by the listing agent
- Elementary: Horizon (K-6)
- Middle: Discovery
- High: Bob Jones
Source: ValleyMLS. This data may not be complete. We recommend contacting the local school district to confirm school assignments for this home.
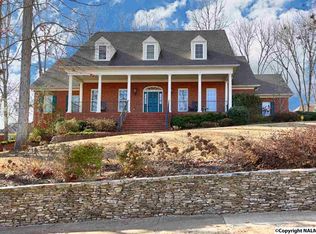

Similar homes
- $674,0004 bd4 ba4.2k sqft108 Redwood Dr, Madison, AL 35758For Sale
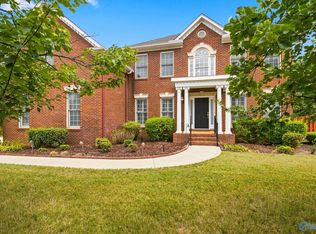 MLS ID #21927654, Jill Heffernan. ValleyMLS
 - $687,9005 bd3 ba3.5k sqft187 Stoneway Trl, Madison, AL 35758For Sale
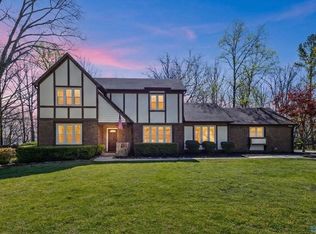 MLS ID #21913263, Brian May. ValleyMLS
 - $668,5005 bd5 ba3.8k sqft117 Lansdowne Dr, Madison, AL 35758For Sale
 MLS ID #21928449, Leena Jacobs. ValleyMLS
 - $689,9004 bd5 ba4.2k sqft158 Clover Ridge Dr, Madison, AL 35758For Sale
 MLS ID #21918817, Kathy Passon. ValleyMLS
