Experience refined Southern living in Highland Lakes. Up to $10,000 in seller concessions are available at closing with an acceptable offer & may be applied toward closing costs or an interest-rate buydown. This custom-built 4,306-sq-ft traditional home features 5 bedrooms, 4 baths, a main-level primary suite, dedicated home office, chef’s kitchen with coffered ceiling, hardwood floors, and a four-season climate-controlled sunroom. A new roof and gutters with transferable warranty provide peace of mind. The 3-car garage includes extra storage. Residents enjoy a community pool, clubhouse, and tennis courts, with convenient access to Research Park, Redstone Arsenal, and I-565.
For sale
$839,900
157 Intracoastal Dr, Madison, AL 35758
5beds
4,306sqft
Single Family Residence
Built in 2005
0.26 Acres Lot
$813,700 Zestimate®
$195/sqft
$60/mo HOA
What's special
Main-level primary suiteDedicated home officeHardwood floorsFour-season climate-controlled sunroom
- 42 days
- 883
- 26
Zillow last checked:
Listing updated:
Listed by:
Clair Day 256-309-7438,
Realty South Tennessee Valley
Source: ValleyMLS,MLS#: 21927947
Facts & features
Interior
Bedrooms & bathrooms
- Bedrooms: 5
- Bathrooms: 4
- Full bathrooms: 3
- 1/2 bathrooms: 1
Rooms
- Room types: Foyer, Master Bedroom, Living Room, Bedroom 2, Dining Room, Bedroom 3, Kitchen, Bedroom 4, Breakfast, Great Room, Bonus Room, Office/Study, Glabath, Laundry, Sun, Exercise Room, Gathering Room
Primary bedroom
- Features: 12’ Ceiling, Ceiling Fan(s), Crown Molding, Carpet, Recessed Lighting, Smooth Ceiling, Walk-In Closet(s), Walk in Closet 2
- Level: First
- Area: 252
- Dimensions: 18 x 14
Bedroom 2
- Features: 10’ + Ceiling, Crown Molding, Carpet, Smooth Ceiling, Walk-In Closet(s)
- Level: Second
- Area: 238
- Dimensions: 14 x 17
Bedroom 3
- Features: 10’ + Ceiling, Crown Molding, Carpet, Smooth Ceiling
- Level: Second
- Area: 169
- Dimensions: 13 x 13
Bedroom 4
- Features: 10’ + Ceiling, Carpet, Smooth Ceiling
- Level: Second
- Area: 144
- Dimensions: 12 x 12
Bedroom 5
- Features: 10’ + Ceiling, Crown Molding, Carpet, Smooth Ceiling
- Level: Second
- Area: 210
- Dimensions: 15 x 14
Bathroom 1
- Features: 12’ Ceiling, Crown Molding, Double Vanity, Smooth Ceiling, Tile
- Level: First
- Area: 140
- Dimensions: 14 x 10
Dining room
- Features: 12’ Ceiling, Crown Molding, Recessed Lighting, Wood Floor
- Level: First
- Area: 169
- Dimensions: 13 x 13
Great room
- Features: 12’ Ceiling, Ceiling Fan(s), Crown Molding, Fireplace, Wood Floor
- Level: First
- Area: 288
- Dimensions: 16 x 18
Kitchen
- Features: 12’ Ceiling, Crown Molding, Granite Counters, Kitchen Island, Pantry, Recessed Lighting, Smooth Ceiling, Tile, Coffered Ceiling(s)
- Level: First
- Area: 208
- Dimensions: 16 x 13
Living room
- Features: 12’ Ceiling, Crown Molding, Recessed Lighting, Smooth Ceiling, Wood Floor
- Level: First
- Area: 169
- Dimensions: 13 x 13
Bonus room
- Features: 10’ + Ceiling, Carpet, Smooth Ceiling
- Level: Second
- Area: 252
- Dimensions: 12 x 21
Laundry room
- Features: Tile, Utility Sink
- Level: First
- Area: 72
- Dimensions: 6 x 12
Heating
- Central 2+, Electric
Cooling
- Multi Units
Appliances
- Included: Cooktop, Double Oven, Dishwasher, Wine Cooler, Disposal
Features
- Basement: Crawl Space
- Number of fireplaces: 1
- Fireplace features: Gas Log, One
Interior area
- Total interior livable area: 4,306 sqft
Video & virtual tour
Property
Parking
- Parking features: Garage-Three Car, Garage-Attached
Features
- Levels: Two
- Stories: 2
- Exterior features: Sidewalk
Lot
- Size: 0.26 Acres
- Dimensions: 129.37 x 140.72 x 29 x 242.84
Details
- Parcel number: 1508321001038000
Construction
Type & style
- Home type: SingleFamily
- Architectural style: Traditional
- Property subtype: Single Family Residence
Condition
- New construction: No
- Year built: 2005
Utilities & green energy
- Sewer: Public Sewer
- Water: Public
Community & HOA
Community
- Features: Playground, Tennis Court(s)
- Subdivision: Highland Lakes
HOA
- Has HOA: Yes
- HOA fee: $720 annually
- HOA name: Highland Lakes
Location
- Region: Madison
Financial & listing details
- Price per square foot: $195/sqft
- Tax assessed value: $631,400
- Annual tax amount: $4,350
- Date on market: 8/31/2026
Estimated market value
$813,700
$773,000 - $854,000
$3,012/mo
Price history
| Date | Event | Price |
|---|---|---|
| 9/5/2026 | Listed for sale | $839,900+88.7%$195/sqft |
Source:  ValleyMLS #21927947 Report a problem ValleyMLS #21927947 Report a problem | ||
| 6/30/2017 | Sold | $445,000-4.3%$103/sqft |
Source: ValleyMLS #1060216 Report a problem | ||
| 5/2/2017 | Price change | $465,000-2.1%$108/sqft |
Source: Huntsville #1060216 Report a problem | ||
| 4/19/2017 | Price change | $475,000-1%$110/sqft |
Source: Keller Williams - Huntsville #1060216 Report a problem | ||
| 3/5/2017 | Price change | $480,000-1%$111/sqft |
Source: Keller Williams - Huntsville #1060216 Report a problem | ||
| 2/28/2017 | Price change | $485,000-2%$113/sqft |
Source: Keller Williams - Huntsville #1060216 Report a problem | ||
| 1/11/2017 | Listed for sale | $495,000+12.5%$115/sqft |
Source: Keller Williams Realty #1060216 Report a problem | ||
| 3/20/2015 | Sold | $440,000-5.4%$102/sqft |
Source: ValleyMLS #1001496 Report a problem | ||
| 1/14/2015 | Listed for sale | $465,000-2.1%$108/sqft |
Source: RE/MAX Alliance Madison #1001496 Report a problem | ||
| 6/24/2014 | Price change | $475,000-5%$110/sqft |
Source: Keller Williams Realty #735118 Report a problem | ||
| 3/7/2014 | Listed for sale | $499,900$116/sqft |
Source: Visual Tour #735118 Report a problem | ||
| 1/25/2012 | Listing removed | $499,900$116/sqft |
Source: Keller Williams Realty-Huntsville #608899 Report a problem | ||
| 9/10/2011 | Price change | $499,900-4.8%$116/sqft |
Source: Keller Williams Realty-Huntsville #608899 Report a problem | ||
| 6/23/2011 | Listed for sale | $525,000+69.9%$122/sqft |
Source: Keller Williams Realty-Huntsville #608899 Report a problem | ||
| 3/2/2006 | Sold | $309,000$72/sqft |
Source: Public Record Report a problem | ||
Public tax history
| Year | Property taxes | Tax assessment |
|---|---|---|
| 2025 | $4,350 +6.3% | $63,140 +6.3% |
| 2024 | $4,092 | $59,420 |
| 2023 | $4,092 +12.2% | $59,420 +12% |
| 2022 | $3,648 +14.4% | $53,040 +14.2% |
| 2021 | $3,190 +1.1% | $46,440 +1.1% |
| 2020 | $3,155 +21.2% | $45,940 |
| 2019 | $2,604 | $45,940 +0.8% |
| 2018 | $2,604 +0.8% | $45,560 |
| 2017 | $2,582 | $45,560 |
| 2016 | $2,582 | $45,560 |
| 2015 | $2,582 +11.9% | $45,560 -0.2% |
| 2014 | $2,307 | $45,660 |
| 2013 | -- | $45,660 -1.4% |
| 2012 | -- | $46,320 |
| 2011 | -- | $46,320 |
Find assessor info on the county website
Monthly payment
Est. payment
Payment breakdown
Explore the cost of this home by adjusting the details. Changes won't be saved.Climate risks
Neighborhood: 35758
Nearby schools
Schools provided by the listing agent
- Elementary: Rainbow Elementary
- Middle: Discovery
- High: Bob Jones
Source: ValleyMLS. This data may not be complete. We recommend contacting the local school district to confirm school assignments for this home.
Similar homes
- $687,9005 bd3 ba3.5k sqft187 Stoneway Trl, Madison, AL 35758For Sale
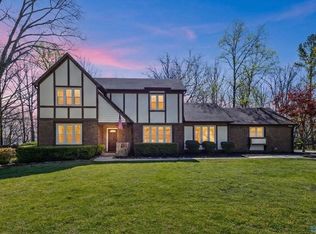 MLS ID #21913263, Brian May. ValleyMLS
 - $684,9004 bd4 ba4k sqft138 Inwood Trl, Madison, AL 35758For Sale
 MLS ID #21928777, Mike Fleming. ValleyMLS
 - $759,0004 bd5 ba4k sqft203 Silverado Dr, Huntsville, AL 35758For Sale
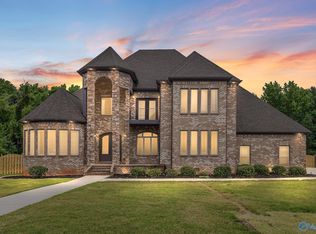 MLS ID #21892435, Stanley McCall. ValleyMLS
 - $940,0004 bd6 ba5.9k sqft121 Cheekwood Dr, Madison, AL 35758For Sale
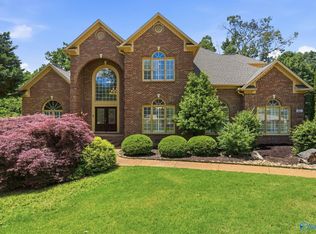 MLS ID #21916756, Finalee Davidson. ValleyMLS
