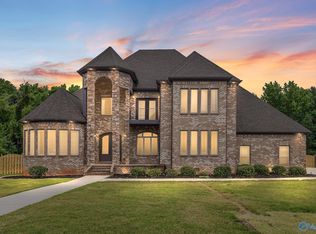
Price ADJUSTMENT! Exceptional blend of classic design and refined comfort on nearly an acre lot with mature Trees. Timeless architecture, extensive trim & gracious proportions greet you, w/foyer flanked formal living & dining rooms. Open-concept kitchen offers a beautiful blend of function, connecting seamlessly to the great room and breakfast area, designed for intimate family moments & festive hosting. Main level serene owner's suite w/inviting glam bath and an attached private study. Upstairs includes 3 generously sized BR with Bath, a large bonus room, for endless flexibility- playroom, media space, a second laundry area, and walk-out attic storage. Access covered deck from dining room
For sale
$940,000
121 Cheekwood Dr, Madison, AL 35758
4beds
5,972sqft
Single Family Residence
Built in 2001
0.89 Acres Lot
$918,200 Zestimate®
$157/sqft
$83/mo HOA
What's special
- 170 days
- 453
- 20
Zillow last checked:
Listing updated:
Listed by:
Finalee Davidson 256-520-7882,
Keller Williams Realty Madison
Source: ValleyMLS,MLS#: 21916756
Facts & features
Interior
Bedrooms & bathrooms
- Bedrooms: 4
- Bathrooms: 6
- Full bathrooms: 5
- 1/2 bathrooms: 1
Rooms
- Room types: Master Bedroom, Living Room, Bedroom 2, Dining Room, Bedroom 3, Kitchen, Bedroom 4, Family Room, Breakfast, Recreation Room, Office/Study, Laundry
Primary bedroom
- Features: 9’ Ceiling, Ceiling Fan(s), Crown Molding, Carpet, Isolate, Smooth Ceiling, Tray Ceiling(s), Window Cov, Walk-In Closet(s), Walk in Closet 2
- Level: First
- Area: 340
- Dimensions: 20 x 17
Bedroom 2
- Features: Carpet, Smooth Ceiling, Window Cov, Walk-In Closet(s)
- Level: Second
- Area: 240
- Dimensions: 16 x 15
Bedroom 3
- Features: Bay WDW, Carpet, Smooth Ceiling, Window Cov, Walk-In Closet(s)
- Level: Second
- Area: 322
- Dimensions: 14 x 23
Bedroom 4
- Features: Carpet, Smooth Ceiling, Walk-In Closet(s)
- Level: Second
- Area: 182
- Dimensions: 14 x 13
Dining room
- Features: 9’ Ceiling, Crown Molding, Smooth Ceiling, Window Cov, Wood Floor
- Level: First
- Area: 196
- Dimensions: 14 x 14
Family room
- Features: 9’ Ceiling, Ceiling Fan(s), Crown Molding, Fireplace, Smooth Ceiling, Window Cov, Wood Floor
- Level: First
- Area: 288
- Dimensions: 16 x 18
Kitchen
- Features: 9’ Ceiling, Crown Molding, Eat-in Kitchen, Granite Counters, Kitchen Island, Pantry, Recessed Lighting, Smooth Ceiling, Wood Floor
- Level: First
- Area: 187
- Dimensions: 17 x 11
Living room
- Features: 9’ Ceiling, Ceiling Fan(s), Crown Molding, Eat-in Kitchen, Smooth Ceiling, Window Cov, Wood Floor
- Level: First
- Area: 255
- Dimensions: 15 x 17
Laundry room
- Features: Crown Molding, Tile
- Level: First
- Area: 49
- Dimensions: 7 x 7
Heating
- Central 2+, Electric
Cooling
- Multi Units, Electric
Features
- Basement: Basement
- Number of fireplaces: 1
- Fireplace features: One
Interior area
- Total interior livable area: 5,972 sqft
Video & virtual tour
Property
Parking
- Parking features: Garage-Three Car
Features
- Levels: Two
- Stories: 2
Lot
- Size: 0.89 Acres
- Dimensions: 123 x 329 x 126 x 302
Details
- Parcel number: 1508343002042.000
- Special conditions: Short Sale
Construction
Type & style
- Home type: SingleFamily
- Property subtype: Single Family Residence
Condition
- New construction: No
- Year built: 2001
Utilities & green energy
- Sewer: Public Sewer
Community & HOA
Community
- Subdivision: Clifts Cove
HOA
- Has HOA: Yes
- HOA fee: $1,000 annually
- HOA name: Hughes Properties
Location
- Region: Madison
Financial & listing details
- Price per square foot: $157/sqft
- Tax assessed value: $645,800
- Annual tax amount: $4,057
- Date on market: 5/1/2026
Estimated market value
$918,200
$872,000 - $964,000
$3,841/mo
Price history
| Date | Event | Price |
|---|---|---|
| 7/17/2026 | Price change | $940,000-1.1%$157/sqft |
Source:  ValleyMLS #21916756 Report a problem ValleyMLS #21916756 Report a problem | ||
| 5/27/2026 | Listed for sale | $950,000$159/sqft |
Source: ValleyMLS #21916756 Report a problem | ||
| 5/16/2026 | Contingent | $950,000$159/sqft |
Source: ValleyMLS #21916756 Report a problem | ||
| 5/6/2026 | Listed for sale | $950,000-20.8%$159/sqft |
Source: ValleyMLS #21916756 Report a problem | ||
| 3/20/2026 | Listing removed | $1,200,000$201/sqft |
Source: ValleyMLS #21891300 Report a problem | ||
| 3/2/2026 | Listed for sale | $1,200,000+26.3%$201/sqft |
Source: ValleyMLS #21891300 Report a problem | ||
| 11/3/2025 | Listing removed | $950,000$159/sqft |
Source: ValleyMLS #21894097 Report a problem | ||
| 7/14/2025 | Listed for sale | $950,000-4.5%$159/sqft |
Source: ValleyMLS #21894097 Report a problem | ||
| 7/1/2025 | Listing removed | $995,000$167/sqft |
Source: ValleyMLS #21891300 Report a problem | ||
| 6/11/2025 | Listed for sale | $995,000-9.5%$167/sqft |
Source: ValleyMLS #21891300 Report a problem | ||
| 6/3/2025 | Listing removed | $1,100,000$184/sqft |
Source: ValleyMLS #21883769 Report a problem | ||
| 5/30/2025 | Listed for rent | $4,500$1/sqft |
Source: ValleyMLS #21890222 Report a problem | ||
| 3/20/2025 | Listed for sale | $1,100,000+10.6%$184/sqft |
Source: ValleyMLS #21883769 Report a problem | ||
| 9/14/2024 | Listing removed | $995,000$167/sqft |
Source: ValleyMLS #21870080 Report a problem | ||
| 9/4/2024 | Listed for sale | $995,000$167/sqft |
Source: ValleyMLS #21870080 Report a problem | ||
| 8/29/2023 | Listing removed | -- |
Source:  Weichert Pro Report a problem Weichert Pro Report a problem | ||
| 8/22/2023 | Listed for sale | $995,000+24.5%$167/sqft |
Source: ValleyMLS #21841729 Report a problem | ||
| 11/6/2020 | Listing removed | $799,000$134/sqft |
Source: Huntsville - WEICHERT, REALTORS - The Space Place #1150381 Report a problem | ||
| 8/26/2020 | Listed for sale | $799,000+81%$134/sqft |
Source: Weichert Realtors-The Sp Plce #1150381 Report a problem | ||
| 10/11/2011 | Sold | $441,500-16.5%$74/sqft |
Source: Public Record Report a problem | ||
| 7/24/2011 | Price change | $528,553+130.8%$89/sqft |
Source: MarMac #332341 Report a problem | ||
| 7/16/2011 | Price change | $229,000-56.7%$38/sqft |
Source: Auction.com #563440 Report a problem | ||
| 7/15/2011 | Price change | $528,553+130.8%$89/sqft |
Source: MarMac #332341 Report a problem | ||
| 7/11/2011 | Listed for sale | $229,000-60.9%$38/sqft |
Source: Auction.com #563440 Report a problem | ||
| 5/10/2010 | Sold | $585,000+422.3%$98/sqft |
Source: Public Record Report a problem | ||
| 1/22/2007 | Sold | $112,000+273.3%$19/sqft |
Source: Public Record Report a problem | ||
| 6/27/2005 | Sold | $30,000$5/sqft |
Source: Public Record Report a problem | ||
Public tax history
| Year | Property taxes | Tax assessment |
|---|---|---|
| 2025 | $4,057 +3.5% | $64,580 +3.5% |
| 2024 | $3,920 | $62,420 |
| 2023 | $3,920 +12.9% | $62,420 +12.8% |
| 2022 | $3,473 +3.2% | $55,320 +3.2% |
| 2021 | $3,365 +1.7% | $53,600 +1.7% |
| 2020 | $3,309 +27.8% | $52,720 +3.4% |
| 2019 | $2,589 | $51,000 +5% |
| 2018 | $2,589 +5% | $48,580 |
| 2017 | $2,466 | $48,580 -50% |
| 2016 | $2,466 -56.1% | $97,140 -5% |
| 2015 | $5,611 -4.1% | $102,280 +0.6% |
| 2014 | $5,848 | $101,700 |
| 2013 | -- | $101,700 |
| 2012 | -- | $101,700 |
| 2011 | -- | $101,700 |
Find assessor info on the county website
Monthly payment
Est. payment
Payment breakdown
Explore the cost of this home by adjusting the details. Changes won't be saved.Climate risks
Neighborhood: 35758
Nearby schools
Schools provided by the listing agent
- Elementary: Rainbow Elementary
- Middle: Discovery
- High: Bob Jones
Source: ValleyMLS. This data may not be complete. We recommend contacting the local school district to confirm school assignments for this home.
Similar homes
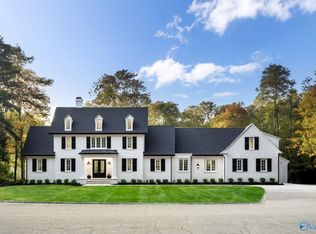
- $575,0004 bd4 ba3.4k sqft133 Downing Rdg, Madison, AL 35758For Sale
 MLS ID #21931921, Renee Tripp. ValleyMLS
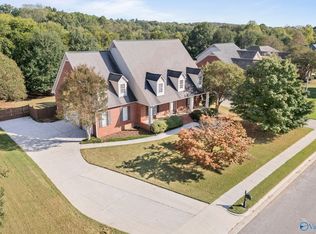
 - $719,9004 bd3 ba3.3k sqft112 Red Branch Dr, Madison, AL 35758For Sale
 MLS ID #21931193, Tammy Ernst. ValleyMLS
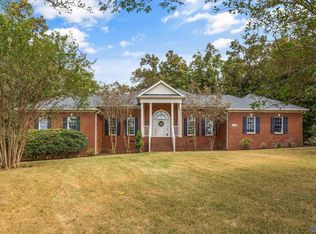
 - $839,9005 bd4 ba4.3k sqft157 Intracoastal Dr, Madison, AL 35758For Sale
 MLS ID #21927947, Clair Day. ValleyMLS
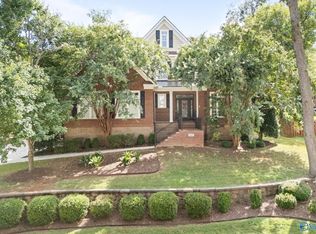
 - $759,0004 bd5 ba4k sqft203 Silverado Dr, Huntsville, AL 35758For Sale
 MLS ID #21892435, Stanley McCall. ValleyMLS
