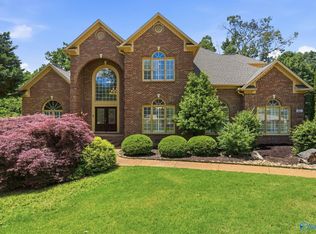
Experience refined luxury in Lake Forest with stunning views across from a 33-acre lake. This custom, light-filled home features hardwood floors, extensive crown molding, custom cabinetry, granite countertops & a chef’s kitchen with a brand-new, never-used KitchenAid 48-in 6-burner gas range, double ovens & convection cooking. Main-level primary suite offers a walk-in closet, double vanities, tile shower & Jacuzzi tub. Formal dining, media room & 4-seasons room provide exceptional space for entertaining. Enjoy private lake access, pool & clubhouse amenities, plus a prime location minutes from Town Madison, Toyota Field & Redstone Gate 7. A rare opportunity to enjoy luxury lake living!
For sale
Price cut: $48K (8/8)
$950,000
84 Lake Forest Blvd SW, Huntsville, AL 35824
4beds
4,520sqft
Single Family Residence
Built in 2008
0.45 Acres Lot
$927,200 Zestimate®
$210/sqft
$55/mo HOA
What's special
Private lake accessMain-level primary suiteJacuzzi tubFormal diningDouble vanitiesWalk-in closetCustom light-filled home
- 108 days
- 498
- 19
Zillow last checked:
Listing updated:
Listed by:
Heidi Richey 256-426-2733,
Kendall James Realty
Source: ValleyMLS,MLS#: 21922539
Facts & features
Interior
Bedrooms & bathrooms
- Bedrooms: 4
- Bathrooms: 5
- Full bathrooms: 3
- 1/2 bathrooms: 2
Rooms
- Room types: Foyer, Master Bedroom, Living Room, Bedroom 2, Dining Room, Bedroom 3, Kitchen, Bedroom 4, Recreation Room, Media Room, Bath:EnsuiteFull
Primary bedroom
- Features: 10’ + Ceiling, Fireplace, Window Cov, Wood Floor, Walk-In Closet(s), Built-in Features
- Level: First
- Area: 300
- Dimensions: 20 x 15
Bedroom 2
- Features: 9’ Ceiling, Ceiling Fan(s), Crown Molding, Carpet, Walk-In Closet(s)
- Level: Second
- Area: 210
- Dimensions: 14 x 15
Bedroom 3
- Features: 9’ Ceiling, Ceiling Fan(s), Crown Molding, Carpet, Walk-In Closet(s)
- Level: Second
- Area: 210
- Dimensions: 15 x 14
Bedroom 4
- Features: 9’ Ceiling, Ceiling Fan(s), Crown Molding, Carpet, Smooth Ceiling, Walk-In Closet(s)
- Level: Second
- Area: 255
- Dimensions: 17 x 15
Dining room
- Features: 10’ + Ceiling, Crown Molding, Wood Floor, Coffered Ceiling(s)
- Level: First
- Area: 240
- Dimensions: 16 x 15
Kitchen
- Features: 10’ + Ceiling, Crown Molding, Eat-in Kitchen, Granite Counters, Pantry, Tile
- Area: 224
- Dimensions: 16 x 14
Living room
- Features: 9’ Ceiling, Crown Molding, Fireplace, Wood Floor, Built-in Features
- Area: 380
- Dimensions: 20 x 19
Heating
- Central 2
Cooling
- Multi Units
Features
- Smart Thermostat
- Basement: Crawl Space
- Number of fireplaces: 2
- Fireplace features: Two
Interior area
- Total interior livable area: 4,520 sqft
Video & virtual tour
Property
Parking
- Parking features: Garage-Three Car
Features
- Levels: Two
- Stories: 2
- Waterfront features: Lake/Pond
Lot
- Size: 0.45 Acres
- Dimensions: 110 x 165
Details
- Parcel number: 1608340000016.038
Construction
Type & style
- Home type: SingleFamily
- Property subtype: Single Family Residence
Condition
- New construction: No
- Year built: 2008
Utilities & green energy
- Sewer: Public Sewer
- Water: Public
Community & HOA
Community
- Features: Playground, Tennis Court(s)
- Security: Audio/Video Camera, Security System
- Subdivision: Lake Forest
HOA
- Has HOA: Yes
- HOA fee: $660 annually
- HOA name: Lake Forest HOA
Location
- Region: Huntsville
Financial & listing details
- Price per square foot: $210/sqft
- Tax assessed value: $779,800
- Annual tax amount: $4,476
- Date on market: 7/2/2026
Estimated market value
$927,200
$881,000 - $974,000
$3,534/mo
Price history
| Date | Event | Price |
|---|---|---|
| 8/8/2026 | Price change | $950,000-4.8%$210/sqft |
Source:  ValleyMLS #21922539 Report a problem ValleyMLS #21922539 Report a problem | ||
| 7/2/2026 | Listed for sale | $998,000+399%$221/sqft |
Source: ValleyMLS #21922539 Report a problem | ||
| 10/19/2009 | Sold | $200,000$44/sqft |
Source: Public Record Report a problem | ||
Public tax history
| Year | Property taxes | Tax assessment |
|---|---|---|
| 2025 | $4,476 +4.6% | $78,000 +4.6% |
| 2024 | $4,279 | $74,600 |
| 2023 | $4,279 +13.4% | $74,600 +13.2% |
| 2022 | $3,773 +6.6% | $65,880 +6.5% |
| 2021 | $3,540 +10% | $61,860 +9.8% |
| 2020 | $3,219 +4.6% | $56,320 +4.5% |
| 2019 | $3,078 | $53,900 -0.6% |
| 2018 | $3,078 -0.6% | $54,240 |
| 2017 | $3,098 | $54,240 |
| 2016 | $3,098 | $54,240 |
| 2015 | $3,098 -4.5% | $54,240 -4.4% |
| 2014 | $3,244 | $56,760 |
| 2013 | -- | $56,760 |
| 2012 | -- | $56,760 |
| 2011 | -- | $56,760 |
Find assessor info on the county website
Monthly payment
Est. payment
Payment breakdown
Explore the cost of this home by adjusting the details. Changes won't be saved.Climate risks
Neighborhood: Lake Forest
Nearby schools
Schools provided by the listing agent
- Elementary: Williams
- Middle: Williams
- High: Columbia High
Source: ValleyMLS. This data may not be complete. We recommend contacting the local school district to confirm school assignments for this home.
- $816,0004 bd4 ba4.2k sqft86 Lake Forest Blvd SW, Huntsville, AL 35824Off Market
- $1,167,700-- bd3 ba5.2k sqft82 Lake Forest Blvd SW, Huntsville, AL 35824Off Market
- $349,0004 bd2 ba2k sqft72 Maple Grove Blvd SW, Huntsville, AL 35824Off Market
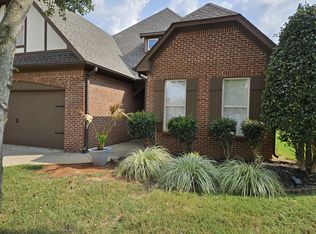
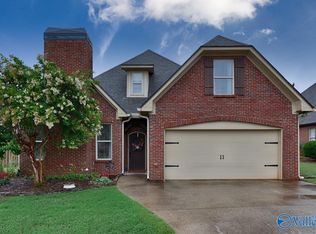
- $381,9003 bd2 ba2.1k sqft74 Maple Grove Blvd SW, Huntsville, AL 35824Off Market
Similar homes
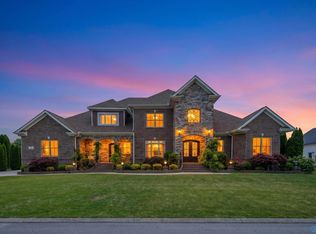
- $1,199,0004 bd5 ba5.4k sqft6 Lake Forest Blvd SW, Huntsville, AL 35824For Sale
 MLS ID #21918804, Diana Rios. ValleyMLS
 - $497,7004 bd3 ba2.8k sqft68 Atherton Cir SW, Huntsville, AL 35824For Sale
 MLS ID #21928944, Tina Craft. ValleyMLS
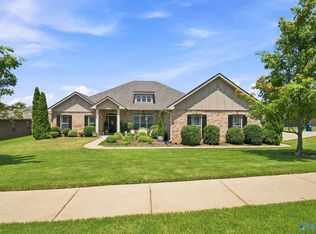
 - $499,0004 bd4 ba2.8k sqft12 Nutcracker Ln SW, Huntsville, AL 35824For Sale
 MLS ID #21924995, Alison Haines. ValleyMLS
 - $940,0004 bd6 ba5.9k sqft121 Cheekwood Dr, Madison, AL 35758For Sale
 MLS ID #21916756, Finalee Davidson. ValleyMLS
