Welcome to this beautifully updated 6 bed 3 bath luxury home on a large treed lot! Featuring a recently renovated kitchen with GE Wifi appliances & updated baths, fresh paint, new flooring throughout, this spacious home is truly move-in ready. The versatile floorplan includes a large bonus room perfect for a media room, office, playroom, storage or additional living space. A rare 5-car garage provides abundant parking, storage and workspace. Relax or entertain on the covered front or back porch while enjoying the expansive lot. Space, style and functionality come together in this exceptional home that also has a 4-person storm shelter and a 2600 KW natural gas whole-home generator.
For sale
$935,000
20273 Executive Dr, Tanner, AL 35671
6beds
4,345sqft
Single Family Residence
Built in 1997
0.73 Acres Lot
$894,500 Zestimate®
$215/sqft
$-- HOA
What's special
Fresh paintUpdated bathsExpansive lotLarge treed lotSpacious homeGe wifi appliancesRecently renovated kitchen
- 37 days
- 136
- 3
Zillow last checked:
Listing updated:
Listed by:
Kristen Oldfield 256-529-7577,
Market Group Real Estate
Source: ValleyMLS,MLS#: 21928954
Facts & features
Interior
Bedrooms & bathrooms
- Bedrooms: 6
- Bathrooms: 3
- Full bathrooms: 3
Rooms
- Room types: Foyer, Master Bedroom, Living Room, Bedroom 2, Dining Room, Bedroom 3, Kitchen, Bedroom 4, Family Room, Breakfast, Recreation Room, Bonus Room, Bedroom, Glabath, Laundry, Play, Workshop, Breakfast Room, Bathroom 1, Bathroom 2, Bathroom 3, Master Bathroom, Bath:GuestFull, Bath:GlamFull, Bedroom 5
Primary bedroom
- Features: 10’ + Ceiling, Ceiling Fan(s), Isolate, Recessed Lighting, Smooth Ceiling, Window Cov, Wood Floor
- Level: First
- Area: 240
- Dimensions: 16 x 15
Bedroom
- Features: 9’ Ceiling, Ceiling Fan(s), Sitting Area, Smooth Ceiling, Wood Floor, Walk-In Closet(s)
- Level: Second
- Area: 644
- Dimensions: 23 x 28
Bedroom 2
- Features: 10’ + Ceiling, Ceiling Fan(s), Crown Molding, Smooth Ceiling, Window Cov, Wood Floor
- Level: First
- Area: 156
- Dimensions: 13 x 12
Bedroom 3
- Features: 10’ + Ceiling, Ceiling Fan(s), Crown Molding, Smooth Ceiling, Window Cov, Wood Floor
- Level: First
- Area: 195
- Dimensions: 13 x 15
Bedroom 4
- Features: 10’ + Ceiling, Ceiling Fan(s), Crown Molding, Wood Floor
- Level: First
- Area: 195
- Dimensions: 13 x 15
Bedroom 5
- Features: 9’ Ceiling, Ceiling Fan(s), Sitting Area, Smooth Ceiling, Wood Floor, Walk-In Closet(s)
- Level: Second
- Area: 300
- Dimensions: 20 x 15
Bathroom 1
- Features: 10’ + Ceiling, Crown Molding, Double Vanity, Smooth Ceiling, Sol Sur Cntrtop, Tile, Window Cov, Walk-In Closet(s), Quartz
- Level: First
- Area: 150
- Dimensions: 15 x 10
Bathroom 2
- Features: 10’ + Ceiling, Crown Molding, Double Vanity, Recessed Lighting, Smooth Ceiling, Sol Sur Cntrtop, Tile, Quartz
- Level: First
- Area: 78
- Dimensions: 13 x 6
Bathroom 3
- Features: 9’ Ceiling, Double Vanity, Smooth Ceiling, Sol Sur Cntrtop, Tile, Quartz
- Level: Second
- Area: 78
- Dimensions: 6 x 13
Dining room
- Features: 10’ + Ceiling, Crown Molding, Smooth Ceiling, Window Cov, Wood Floor
- Level: First
- Area: 196
- Dimensions: 14 x 14
Kitchen
- Features: 10’ + Ceiling, Crown Molding, Eat-in Kitchen, Granite Counters, Kitchen Island, Recessed Lighting, Smooth Ceiling, Sol Sur Cntrtop, Wood Floor
- Level: First
- Area: 180
- Dimensions: 12 x 15
Living room
- Features: Ceiling Fan(s), Fireplace, Recessed Lighting, Smooth Ceiling, Vaulted Ceiling(s), Window Cov, Wood Floor
- Level: First
- Area: 306
- Dimensions: 17 x 18
Bonus room
- Features: 9’ Ceiling, Ceiling Fan(s), Smooth Ceiling, LVP Flooring
- Level: Second
- Area: 608
- Dimensions: 38 x 16
Laundry room
- Features: 10’ + Ceiling, Crown Molding, Granite Counters, Smooth Ceiling, Sol Sur Cntrtop, Tile, Utility Sink
- Level: First
- Area: 72
- Dimensions: 6 x 12
Heating
- Central 2+, Natural Gas
Cooling
- Multi Units, Electric
Appliances
- Included: Cooktop, Double Oven, Dishwasher, Microwave, Disposal, Tankless Water Heater
Features
- Open Floorplan, Central Vacuum
- Basement: Crawl Space
- Number of fireplaces: 1
- Fireplace features: One, Gas Log
Interior area
- Total interior livable area: 4,345 sqft
Video & virtual tour
Property
Parking
- Parking features: Garage-Attached, Garage-Detached, Workshop in Garage, Garage Door Opener, Garage Faces Front, Garage Faces Side, Garage-Five+ Car, Driveway-Concrete, Oversized
Features
- Levels: Two
- Stories: 2
- Patio & porch: Covered Porch, Front Porch, Patio
- Exterior features: Curb/Gutters, Sprinkler Sys
Lot
- Size: 0.73 Acres
- Dimensions: 152 x 210
Details
- Parcel number: 16 02 04 0 001 032.007
- Other equipment: Central Vacuum
Construction
Type & style
- Home type: SingleFamily
- Architectural style: Traditional
- Property subtype: Single Family Residence
Condition
- New construction: No
- Year built: 1997
Utilities & green energy
- Sewer: Septic Tank
- Water: Public
Community & HOA
Community
- Features: Curbs
- Security: Security System
- Subdivision: Houston Place
HOA
- Has HOA: No
Location
- Region: Tanner
Financial & listing details
- Price per square foot: $215/sqft
- Tax assessed value: $663,800
- Annual tax amount: $2,602
- Date on market: 9/11/2026
Estimated market value
$894,500
$850,000 - $939,000
$3,070/mo
Price history
| Date | Event | Price |
|---|---|---|
| 9/11/2026 | Listed for sale | $935,000+62.6%$215/sqft |
Source:  ValleyMLS #21928954 Report a problem | ||
| 5/18/2022 | Sold | $575,000+4.5%$132/sqft |
Source: ValleyMLS #1805093 Report a problem | ||
| 4/18/2022 | Contingent | $550,000$127/sqft |
Source: ValleyMLS #1805093 Report a problem | ||
| 4/13/2022 | Listed for sale | $550,000$127/sqft |
Source: ValleyMLS #1805093 Report a problem | ||
Public tax history
| Year | Property taxes | Tax assessment |
|---|---|---|
| 2025 | $2,602 +3.4% | $66,380 +3.3% |
| 2024 | $2,517 +8.7% | $64,260 +8.5% |
| 2023 | $2,317 +30.5% | $59,240 +29.6% |
| 2022 | $1,776 +22.9% | $45,720 +22.1% |
| 2020 | $1,445 +5.4% | $37,440 +5.2% |
| 2018 | $1,370 | $35,580 |
| 2017 | $1,370 | $35,580 -90.2% |
| 2016 | $1,370 -2.1% | $363,100 +929.2% |
| 2015 | $1,400 | $35,280 |
Find assessor info on the county website
Monthly payment
Est. payment
Payment breakdown
Explore the cost of this home by adjusting the details. Changes won't be saved.Climate risks
Neighborhood: 35671
Nearby schools
Schools provided by the listing agent
- Elementary: Fame Academy At Brookhill (P-3)
- Middle: Athens (6-8)
- High: Athens High School
Source: ValleyMLS. This data may not be complete. We recommend contacting the local school district to confirm school assignments for this home.
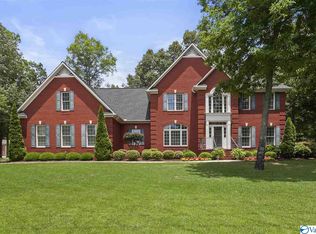

Similar homes
- $899,9005 bd4 ba4.8k sqft22391 Cantera Dr, Athens, AL 35613For Sale
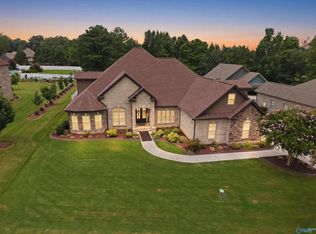 MLS ID #21925239, David Holmes. ValleyMLS
- $1,075,0004 bd4 ba3.5k sqft20907 Jeremiah Ln, Athens, AL 35611For Sale
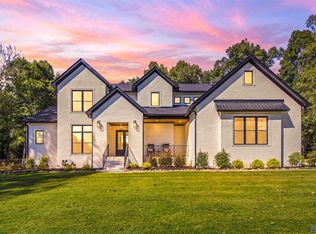 MLS ID #21931392, Caleb McConnell. ValleyMLS
- $1,100,0004 bd5 ba5.5k sqft205 Briarwood Cir, Athens, AL 35613For Sale
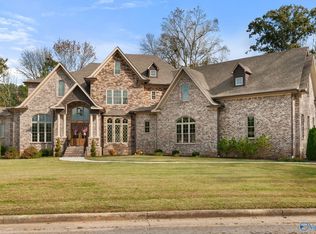 MLS ID #21928344, Mike Schafer. ValleyMLS
- $920,0004 bd4 ba3.3k sqft23112 Sawgrass Dr, Athens, AL 35613For Sale
 MLS ID #21927171, Kimberly Ward. ValleyMLS
