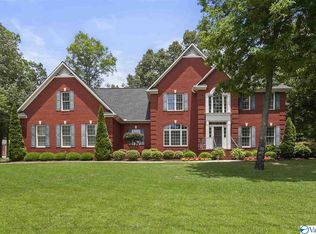
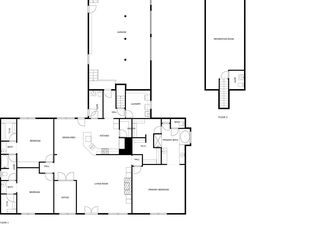
Custom-built, luxurious home, based on the Southern Living Madison plan! Hardwood floors, crown moulding, vaulted ceilings, isolated master suite w/glamour-bath & sitting area and separated office, granite counters, extra cabinets, butler's pantry, covered patio, large private yard, spacious second story landing, Bay windows, covered patio. Lot size includes an extra half lot, well for irrigation, Roof replaced 2011, HVAC is less than 10 years old and includes 3 units, 2024 tankless water heater
Sold for $575,000
$575,000
20250 Capitol Hill Dr, Tanner, AL 35671
5beds
4,728sqft
Single Family Residence
Built in 1997
0.92 Acres Lot
$601,700 Zestimate®
$122/sqft
$3,422 Estimated rent
Home value
$601,700
$572,000 - $632,000
$3,422/mo
Zestimate® history
Owner options
List your home for rent
$3,422/mo
Rent Zestimate®
Find your next renter with Zillow Rental Manager. Plus, with online applications, you can quickly screen prospective tenants – for free.
$3,422/mo
Rent Zestimate®
Refinance and save
$2,613/mo
Est. payment
Refinancing to a lower rate could help reduce your monthly payments and save thousands over the life of the loan.
$2,613/mo
Est. payment
Explore your selling options
Work with a Zillow partner agent
Leverage their expertise and Zillow's premium Showcase listings to get your home seen by more buyers.
Get startedList with your own agent
Get your home in front of millions of buyers by listing it on Zillow.
Learn how to do itSell it yourself
Take full control of how buyers see your home on Zillow by listing For Sale by Owner (FSBO).
List your homeWhat's special
Zillow last checked:
Listing updated:
Listed by:
Wenda Vidrios 256-693-3000,
Matt Curtis Real Estate, Inc.
Bought with:
Bill Ward, 049545
Bill Ward Real Estate Team
Source: ValleyMLS,MLS#: 21858519
Facts & features
Interior
Bedrooms & bathrooms
- Bedrooms: 5
- Bathrooms: 4
- Full bathrooms: 2
- 3/4 bathrooms: 1
- 1/2 bathrooms: 1
Rooms
- Room types: Foyer, Master Bedroom, Living Room, Bedroom 2, Dining Room, Bedroom 3, Kitchen, Bedroom 4, Breakfast, Bonus Room, Office/Study, Laundry
Primary bedroom
- Features: 10’ + Ceiling, Crown Molding, Sitting Area, Walk-In Closet(s)
- Level: First
- Area: 500
- Dimensions: 20 x 25
Bedroom 2
- Features: Carpet
- Level: Second
- Area: 196
- Dimensions: 14 x 14
Bedroom 3
- Features: Carpet
- Level: Second
- Area: 168
- Dimensions: 12 x 14
Bedroom 4
- Features: Carpet
- Level: Second
- Area: 182
- Dimensions: 13 x 14
Bedroom 5
- Features: Carpet, Smooth Ceiling
- Level: Second
- Area: 270
- Dimensions: 15 x 18
Dining room
- Features: 9’ Ceiling, Crown Molding, Wood Floor
- Level: First
- Area: 182
- Dimensions: 13 x 14
Kitchen
- Features: Eat-in Kitchen, Granite Counters, Pantry, Tile
- Level: First
- Area: 306
- Dimensions: 17 x 18
Living room
- Features: Ceiling Fan(s), Crown Molding, Fireplace, Vaulted Ceiling(s), Wood Floor
- Level: First
- Area: 360
- Dimensions: 18 x 20
Office
- Features: Wood Floor
- Level: First
- Area: 143
- Dimensions: 11 x 13
Bonus room
- Features: Laminate Floor
- Level: Second
- Area: 464
- Dimensions: 16 x 29
Laundry room
- Features: Tile
- Level: First
- Area: 70
- Dimensions: 7 x 10
Heating
- Central 2, Natural Gas
Cooling
- Multi Units
Appliances
- Included: Dishwasher, Range, Microwave, Tankless Water Heater
Features
- Windows: Double Pane Windows
- Basement: Basement,Crawl Space
- Number of fireplaces: 1
- Fireplace features: Gas Log, One
Interior area
- Total interior livable area: 4,728 sqft
Property
Features
- Levels: Two
- Stories: 2
Lot
- Size: 0.92 Acres
- Dimensions: 180 x 232 x 191 x 200
Details
- Parcel number: 1602040001032038
Construction
Type & style
- Home type: SingleFamily
- Property subtype: Single Family Residence
Condition
- New construction: No
- Year built: 1997
Utilities & green energy
- Sewer: Septic Tank
- Water: Public, Well
Green energy
- Energy efficient items: Tank-less Water Heater
Community & HOA
Community
- Subdivision: Houston Place
HOA
- Has HOA: No
Location
- Region: Tanner
Financial & listing details
- Price per square foot: $122/sqft
- Tax assessed value: $567,800
- Annual tax amount: $2,218
- Date on market: 6/28/2024
- Listing agreement: Agency
Price history
| Date | Event | Price |
|---|---|---|
| 6/26/2024 | Sold | $575,000-8.7%$122/sqft |
Source:  ValleyMLS #21858519 Report a problem ValleyMLS #21858519 Report a problem | ||
| 5/21/2024 | Pending sale | $630,000$133/sqft |
Source: ValleyMLS #21858519 Report a problem | ||
| 4/19/2024 | Listed for sale | $630,000+5.2%$133/sqft |
Source: ValleyMLS #21858519 Report a problem | ||
| 5/22/2023 | Listing removed | -- |
Source: ValleyMLS #1816157 Report a problem | ||
| 5/7/2023 | Listed for sale | $599,000$127/sqft |
Source: ValleyMLS #1816157 Report a problem | ||
| 4/25/2023 | Contingent | $599,000$127/sqft |
Source: ValleyMLS #1816157 Report a problem | ||
| 3/6/2023 | Price change | $599,000-5.7%$127/sqft |
Source: ValleyMLS #1816157 Report a problem | ||
| 11/2/2022 | Price change | $634,900-5.9%$134/sqft |
Source: ValleyMLS #1816157 Report a problem | ||
| 8/30/2022 | Price change | $675,000-3.6%$143/sqft |
Source: ValleyMLS #1816157 Report a problem | ||
| 8/17/2022 | Listed for sale | $699,900+75%$148/sqft |
Source: ValleyMLS #1816157 Report a problem | ||
| 7/30/2018 | Listing removed | $399,900$85/sqft |
Source: McNatt Real Estate and Auction #1092747 Report a problem | ||
| 8/20/2017 | Listed for sale | $399,900$85/sqft |
Source: Newton Realty #1076661 Report a problem | ||
Public tax history
| Year | Property taxes | Tax assessment |
|---|---|---|
| 2025 | $2,218 -47.3% | $56,780 -46% |
| 2024 | $4,209 +7.9% | $105,220 +7.9% |
| 2023 | $3,900 +18.2% | $97,500 +18.2% |
| 2022 | $3,298 +19.1% | $82,460 +19.1% |
| 2020 | $2,770 -0.3% | $69,240 -0.3% |
| 2018 | $2,778 | $69,440 |
| 2017 | $2,778 | $69,440 -80.4% |
| 2016 | $2,778 +103.5% | $354,300 +831.4% |
| 2015 | $1,365 | $38,040 |
Find assessor info on the county website
Neighborhood: 35671
Nearby homes
- $704,8004 bd5 ba8.1k sqft20278 Capitol Hill Dr, Tanner, AL 35671Off Market
- $631,100-- bd2 ba3.9k sqft20273 Executive Dr, Tanner, AL 35671Off Market
- $467,5003 bd3 ba3.1k sqft20239 Executive Dr, Tanner, AL 35671Off Market
- $593,8554 bd4 ba3.2k sqft20214 Capitol Hill Dr, Tanner, AL 35671Sold
- $468,700-- bd3 ba2.5k sqft20304 Capitol Hill Dr, Tanner, AL 35671Off Market
- $600,0005 bd5 ba4.6k sqft20255 Capitol Hill Dr, Tanner, AL 35671Sold
- $494,400-- bd3 ba2.3k sqft20215 Executive Dr, Tanner, AL 35671Off Market
- $506,400-- bd3 ba3.1k sqft20295 Executive Dr, Tanner, AL 35671Off Market
Nearby schools
GreatSchools rating
- 9/10Brookhill Elementary SchoolGrades: PK-3Distance: 4.1 mi
- 4/10Athens Middle SchoolGrades: 6-8Distance: 5.6 mi
- 9/10Athens High SchoolGrades: 9-12Distance: 6.2 mi
Schools provided by the listing agent
- Elementary: Fame Academy At Brookhill (P-3)
- Middle: Athens (6-8)
- High: Athens High School
Source: ValleyMLS. This data may not be complete. We recommend contacting the local school district to confirm school assignments for this home.


Get pre-qualified for a loan
At Zillow Home Loans, we can pre-qualify you in as little as 5 minutes with no impact to your credit score.An equal housing lender. NMLS #10287.
- Alabama
- Limestone County
- Tanner
- 35671
- 20250 Capitol Hill Dr
Nearby cities
Nearby zip codes
Other Tanner Topics
