Skip main navigation
Sold for $593,855
  • $593,855

    20214 Capitol Hill Dr, Tanner, AL 35671

    4beds
    3,221sqft
    Single Family Residence
    Built in 2002
    1.1 Acres Lot
    $584,400 Zestimate®
    $184/sqft
    $3,746 Estimated rent

    Home value

    $584,400

    $520,000 - $660,000

    $3,746/mo

    Zestimate® history
    Loading
    Loading...

    Owner options

    List your home for rent

    $3,746/mo

    Rent Zestimate®

    Find your next renter with Zillow Rental Manager. Plus, with online applications, you can quickly screen prospective tenants – for free.

    Learn more

    $3,746/mo

    Rent Zestimate®

    Refinance and save

    $2,699/mo

    Est. payment

    Refinancing to a lower rate could help reduce your monthly payments and save thousands over the life of the loan.

    See today's rates

    $2,699/mo

    Est. payment

    Explore your selling options

    Work with a Zillow partner agent

    Leverage their expertise and Zillow's premium Showcase listings to get your home seen by more buyers.

    Get started

    List with your own agent

    Get your home in front of millions of buyers by listing it on Zillow.

    Learn how to do it

    Sell it yourself

    Take full control of how buyers see your home on Zillow by listing For Sale by Owner (FSBO).

    List your home

    What's special

    Patio-deck areaIn-ground poolLush privacy fenced backyardLarge eat-in kitchenMaster suiteOver-sized walk-in closetOpen floor plan
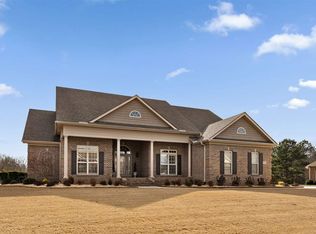
    This stunning custom built home is nestled on a beautifully wooded 1.1 acre lot in the prestigious Houston Place subdivision of Tanner, AL. This elegant home blends classic craftsmanship with thoughtful amenities and with an inviting open floor plan that features hardwood floors, abundant natural light, and eye catching built-ins around a cozy fireplace in the family room. The master suite boasts of a showroom-worthy glamour bath and a huge over-sized walk-in closet. The large eat-in kitchen has lots of cabinets and overlooks the in-ground pool and lush privacy fenced backyard which includes a patio-deck area just perfect for family meals or entertaining. Enjoy the 4 car garage/workshop!

    Zillow last checked:

    Listing updated:

    Listed by:

    Andrea Drake 256-694-3272,

    ERA King Real Estate Company

    Bought with:

    Ginna Chittam, 032423

    Impact Real Estate Group

    Source: ValleyMLS,MLS#: 21894552MLS Logo

    Facts & features

    Interior

    Bedrooms & bathrooms
    • Bedrooms: 4
    • Bathrooms: 4
    • Full bathrooms: 2
    • 1/2 bathrooms: 2
    Rooms
    • Room types: Master Bedroom, Living Room, Bedroom 2, Dining Room, Bedroom 3, Kitchen, Bedroom 4, Office/Study, Laundry
    Primary bedroom
    • Features: Ceiling Fan(s), Crown Molding, Carpet, Recessed Lighting, Sitting Area, Walk-In Closet(s)
    • Level: First
    • Area: 340
    • Dimensions: 17 x 20
    Bedroom 2
    • Features: Ceiling Fan(s), Carpet, Sitting Area, Smooth Ceiling, Walk-In Closet(s), Built-in Features
    • Level: First
    • Area: 208
    • Dimensions: 16 x 13
    Bedroom 3
    • Features: Ceiling Fan(s), Carpet, Walk-In Closet(s)
    • Level: First
    • Area: 221
    • Dimensions: 17 x 13
    Bedroom 4
    • Level: Second
    • Area: 476
    • Dimensions: 34 x 14
    Dining room
    • Features: Crown Molding, Eat-in Kitchen, Smooth Ceiling
    • Level: First
    • Area: 143
    • Dimensions: 13 x 11
    Kitchen
    • Features: Crown Molding, Eat-in Kitchen, Granite Counters, Pantry, Recessed Lighting, Smooth Ceiling, Wood Floor
    • Level: First
    • Area: 195
    • Dimensions: 13 x 15
    Living room
    • Features: Ceiling Fan(s), Crown Molding, Fireplace, Recessed Lighting, Smooth Ceiling, Wood Floor, Built-in Features
    • Level: First
    • Area: 638
    • Dimensions: 22 x 29
    Office
    • Features: Crown Molding, Recessed Lighting, Sitting Area, Smooth Ceiling, Wood Floor
    • Level: First
    • Area: 88
    • Dimensions: 11 x 8
    Laundry room
    • Features: Smooth Ceiling, Tile, Utility Sink
    • Level: First
    • Area: 90
    • Dimensions: 10 x 9
    Heating
    • Central 1, Central 2
    Cooling
    • Central 1, Central 2
    Appliances
    • Included: Built-In Refrigerator, Dishwasher, Disposal, Gas Oven, Microwave, Oven, Tankless Water Heater
    Features
    • Open Floorplan
    • Basement: Crawl Space
    • Number of fireplaces: 1
    • Fireplace features: Gas Log, One
    Interior area
    • Total interior livable area: 3,221 sqft

    Property

    Parking
    • Parking features: Circular Driveway, Driveway-Concrete, Garage-Attached, Garage-Four Car, Garage Faces Side, Workshop in Garage
    Features
    • Levels: One
    • Stories: 1
    • Patio & porch: Covered, Covered Patio, Covered Porch, Deck, Front Porch, Patio
    • Exterior features: Curb/Gutters, Sidewalk, Sprinkler Sys
    Lot
    • Size: 1.1 Acres
    • Dimensions: 214.77 x 232.41 x 208 x 213.59
    Details
    • Parcel number: 1602040001115000

    Construction

    Type & style
    • Home type: SingleFamily
    • Architectural style: Ranch
    • Property subtype: Single Family Residence
    Condition
    • New construction: No
    • Year built: 2002

    Utilities & green energy

    • Sewer: Septic Tank
    • Water: Well

    Community & HOA

    Community
    • Features: Curbs
    • Subdivision: Houston Place
    HOA
    • Has HOA: No
    Location
    • Region: Tanner

    Financial & listing details

    • Price per square foot: $184/sqft
    • Tax assessed value: $582,700
    • Annual tax amount: $1,925
    • Date on market: 7/18/2025

    Price history

    DateEventPrice
    8/22/2025Sold$593,855-4.2%$184/sqft
    Source: ValleyMLS #21894552 Report a problem
    7/28/2025Contingent$620,000$192/sqft
    Source: ValleyMLS #21894552 Report a problem
    7/18/2025Listed for sale$620,000+116.8%$192/sqft
    Source: ValleyMLS #21894552 Report a problem
    5/23/2014Sold$286,000$89/sqft
    Source: ValleyMLS #589851 Report a problem

    Public tax history

    YearProperty taxesTax assessment
    2025$1,925 +2.6%$58,280 +2.6%
    2024$1,876 +10.5%$56,820 +10.3%
    2023$1,698 +34.5%$51,500 +25%
    2022$1,263 +6.3%$41,200 +13.6%
    2020$1,188 +15.4%$36,280 +5.9%
    2018$1,030 $34,260
    2017$1,030 $34,260 -90%
    2016$1,030 -8.1%$342,440 +897.8%
    2015$1,121 $34,320
    Find assessor info on the county website

    Neighborhood: 35671

    Nearby schools

    GreatSchools rating
    Schools provided by the listing agent
    • Elementary: Fame Academy At Brookhill (P-3)
    • Middle: Athens (6-8)
    • High: Athens High School

    Source: ValleyMLS. This data may not be complete. We recommend contacting the local school district to confirm school assignments for this home.

    Get pre-qualified for a loan
    At Zillow Home Loans, we can pre-qualify you in as little as 5 minutes with no impact to your credit score.

    An equal housing lender. NMLS #10287.