Experience exceptional design and unmatched flexibility in this custom 5BR all-brick home in desirable East Limestone. The open floor plan showcases a chef's kitchen with quartz countertops, oversized island, butler's pantry, and seamless flow into the spacious family room and sunroom—perfect for entertaining or everyday living. The private primary suite offers a spa-inspired bath and dual walk-in closets. Upstairs features a 5th bedroom, bonus room, wet bar, and full bath. Detached garage includes full kitchen, bath, and laundry for guests or flexible living. Whole-home generator, storm shelter, sprinkler system. Only 20 minutes to Redstone Arsenal.
For sale
Price cut: $14.9K (7/13)
$799,500
27444 Juanita Dr, Athens, AL 35613
5beds
4,095sqft
:
Get pre-qualified$4,605/mo
Single Family Residence
Built in 2012
0.4 Acres Lot
$-- Zestimate®
$195/sqft
$-- HOA
What's special
Wet barDual walk-in closetsOversized islandBonus roomPrivate primary suiteOpen floor planSprinkler system
- 37 days |
- 300 |
- 18 |
Zillow last checked:
Listing updated:
Listed by:
Darla Bunker 256-497-3297,
CRYE-LEIKE REALTORS - Madison
Source: ValleyMLS,MLS#: 21913513
Facts & features
Interior
Bedrooms & bathrooms
- Bedrooms: 5
- Bathrooms: 4
- Full bathrooms: 3
- 3/4 bathrooms: 1
Rooms
- Room types: Foyer, Master Bedroom, Living Room, Bedroom 2, Dining Room, Bedroom 3, Kitchen, Bedroom 4, Breakfast, Bonus Room, Butlers Pantry, Laundry, Sun, Saferoom, Bath:EnsuiteFull, Bath:Guest3/4
Primary bedroom
- Features: 9’ Ceiling, Ceiling Fan(s), Crown Molding, Recessed Lighting, Smooth Ceiling, Tray Ceiling(s), Window Cov, Wood Floor, Walk-In Closet(s)
- Level: First
- Area: 272
- Dimensions: 16 x 17
Bedroom 2
- Features: 9’ Ceiling, Ceiling Fan(s), Crown Molding, Recessed Lighting, Window Cov, Wood Floor, Walk-In Closet(s), Wainscoting
- Level: First
- Area: 156
- Dimensions: 13 x 12
Bedroom 3
- Features: 9’ Ceiling, Ceiling Fan(s), Crown Molding, Recessed Lighting, Smooth Ceiling, Tray Ceiling(s), Window Cov, Wood Floor, Walk-In Closet(s), Wainscoting
- Level: First
- Area: 156
- Dimensions: 13 x 12
Bedroom 4
- Features: 9’ Ceiling, Ceiling Fan(s), Crown Molding, Recessed Lighting, Smooth Ceiling, Tray Ceiling(s), Window Cov, Wood Floor, Built-in Features
- Level: First
- Area: 180
- Dimensions: 15 x 12
Bedroom 5
- Features: 9’ Ceiling, Ceiling Fan(s), Carpet, Smooth Ceiling, Window Cov
- Level: Second
- Area: 324
- Dimensions: 18 x 18
Bathroom 1
- Features: 9’ Ceiling, Crown Molding, Double Vanity, Recessed Lighting, Smooth Ceiling, Tile, Window Cov, Walk-In Closet(s), Walk in Closet 2
- Level: First
- Area: 144
- Dimensions: 24 x 6
Bathroom 2
- Features: 9’ Ceiling, Smooth Ceiling, Tile
- Level: Second
- Area: 25
- Dimensions: 5 x 5
Dining room
- Features: 10’ + Ceiling, Crown Molding, Recessed Lighting, Smooth Ceiling, Window Cov, Wood Floor, Wainscoting
- Level: First
- Area: 154
- Dimensions: 11 x 14
Kitchen
- Features: 10’ + Ceiling, Crown Molding, Eat-in Kitchen, Kitchen Island, Pantry, Recessed Lighting, Smooth Ceiling, Tile, Quartz
- Level: First
- Area: 150
- Dimensions: 10 x 15
Living room
- Features: 12’ Ceiling, Ceiling Fan(s), Crown Molding, Fireplace, Smooth Ceiling, Tray Ceiling(s), Wood Floor
- Level: First
- Area: 360
- Dimensions: 20 x 18
Bonus room
- Features: 9’ Ceiling, Ceiling Fan(s), Carpet, Granite Counters, Wet Bar, Walk-In Closet(s)
- Level: Second
- Area: 306
- Dimensions: 17 x 18
Laundry room
- Features: 9’ Ceiling, Crown Molding, Granite Counters, Smooth Ceiling, Tile, Utility Sink
- Level: First
- Area: 60
- Dimensions: 6 x 10
Heating
- Central 1, Central 2, Natural Gas
Cooling
- Central 1, Central 2
Appliances
- Included: Dishwasher, Disposal, Microwave, Dryer, Gas Oven, Washer, Wine Cooler, Tankless Water Heater
Features
- Basement: Crawl Space
- Number of fireplaces: 1
- Fireplace features: Outside, Gas Log, One
Interior area
- Total interior livable area: 4,095 sqft
Video & virtual tour
Property
Parking
- Parking features: Garage-Three Car, Garage-Attached, Garage-Detached, Workshop in Garage, Driveway-Concrete, Corner Lot
Features
- Levels: One and One Half
- Stories: 1
- Patio & porch: Covered Patio, Front Porch, Covered Porch
Lot
- Size: 0.4 Acres
- Dimensions: 110 x 160
Details
- Additional structures: Gazebo
- Parcel number: 0902030000035024
Construction
Type & style
- Home type: SingleFamily
- Property subtype: Single Family Residence
Condition
- New construction: No
- Year built: 2012
Utilities & green energy
- Sewer: Private Sewer, Septic Tank
- Water: Public
Community & HOA
Community
- Security: Security System
- Subdivision: Eagle Pointe
HOA
- Has HOA: No
Location
- Region: Athens
Financial & listing details
- Price per square foot: $195/sqft
- Tax assessed value: $807,000
- Date on market: 7/8/2026
Estimated market value
Not available
Estimated sales range
Not available
Not available
Price history
| Date | Event | Price |
|---|---|---|
| 7/13/2026 | Price change | $799,500-1.8%$195/sqft |
Source:  ValleyMLS #21913513 Report a problem ValleyMLS #21913513 Report a problem | ||
| 7/8/2026 | Listed for sale | $814,395$199/sqft |
Source: ValleyMLS #21913513 Report a problem | ||
| 6/9/2026 | Listing removed | $814,395$199/sqft |
Source: ValleyMLS #21913513 Report a problem | ||
| 5/12/2026 | Pending sale | $814,395$199/sqft |
Source: ValleyMLS #21913513 Report a problem | ||
| 3/28/2026 | Listed for sale | $814,395+236%$199/sqft |
Source: ValleyMLS #21913513 Report a problem | ||
| 1/31/2006 | Sold | $242,400$59/sqft |
Source: Public Record Report a problem | ||
Public tax history
| Year | Property taxes | Tax assessment |
|---|---|---|
| 2025 | -- | $80,720 +0.9% |
| 2024 | $1,853 +0.1% | $80,000 +0.1% |
| 2023 | $1,852 +32.6% | $79,960 +24.1% |
| 2022 | $1,396 +13.1% | $64,420 +20% |
| 2020 | $1,235 +13.9% | $53,700 +13.6% |
| 2018 | $1,084 -2.7% | $47,280 |
| 2017 | $1,114 | $47,280 -90% |
| 2016 | $1,114 | $472,790 +900% |
| 2015 | $1,114 | $47,280 |
Find assessor info on the county website
Monthly payment
Est. payment
Payment breakdown
Explore the cost of this home by adjusting the details. Changes won't be saved.Climate risks
Neighborhood: 35613
Nearby schools
GreatSchools rating
- 10/10Creekside Primary SchoolGrades: PK-2Distance: 2.1 mi
- 6/10East Limestone High SchoolGrades: 6-12Distance: 1.5 mi
- 10/10Creekside Elementary SchoolGrades: 3-5Distance: 2.2 mi
Schools provided by the listing agent
- Elementary: Creekside Elementary
- Middle: East Limestone
- High: East Limestone
Source: ValleyMLS. This data may not be complete. We recommend contacting the local school district to confirm school assignments for this home.
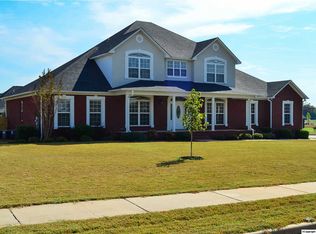
- $582,900-- bd3 ba3.3k sqft27486 Juanita Dr, Athens, AL 35613Off Market
- $390,8003 bd3 ba2.2k sqft27526 Juanita Dr, Athens, AL 35613Off Market
- $374,3004 bd3 ba2.4k sqft17120 Eagle Point Dr, Athens, AL 35613Off Market

- $713,300-- bd3 ba3.9k sqft17093 Eagle Point Dr, Athens, AL 35613Off Market
- $561,200-- bd4 ba3.8k sqft17170 Eagle Point Dr, Athens, AL 35613Off Market
- $421,900-- bd2 ba2.7k sqft17144 Eagle Point Dr, Athens, AL 35613Off Market
- $358,800-- bd-- ba1.7k sqft17153 Eagle Point Dr, Athens, AL 35613Off Market
- $354,500-- bd2 ba1.9k sqft17175 Eagle Point Dr E, Athens, AL 35613Off Market
A local agent can set up tours, give advice and negotiate with sellers.
A local lender can help you make sure your offer is ready when you are.
Similar homes
- $899,9005 bd4 ba4.8k sqft22391 Cantera Dr, Athens, AL 35613For Sale
 MLS ID #21925239, David Holmes. ValleyMLS
 - $774,9004 bd3 ba2.7k sqft16513 Newby Chapel Rd, Athens, AL 35613For Sale
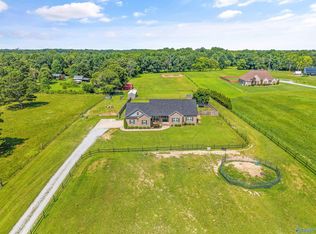 MLS ID #21909663, Taylor Gregory. ValleyMLS
 - $715,0004 bd4 ba4.3k sqft24893 Deer Ridge Ln, Athens, AL 35613For Sale
 MLS ID #21922556, Hannah Pirtle. ValleyMLS
 - $699,0004 bd4 ba4k sqft14370 Muirfield Dr, Athens, AL 35613For Sale
 MLS ID #21918836, Marilyn Cash. ValleyMLS
 - $745,0004 bd4 ba3.2k sqft23622 Piney Creek Dr, Athens, AL 35613For SaleMLS ID #526896, Erick Leiva. Strategic MLS Alliance
- $470,0004 bd3 ba2.5k sqft27545 Carrington Ct, Athens, AL 35613For SaleMLS ID #21919992, Angela Yellig. ValleyMLS
- $799,0004 bd4 ba4k sqft137 Towhee Way, Madison, AL 35756For SaleMLS ID #21920604, John Thomas. ValleyMLS
- $795,0004 bd4 ba4.4k sqft206 Gaston Dr, Madison, AL 35756For SaleMLS ID #21920531, Meghann Delashaw. ValleyMLS
- $574,0005 bd5 ba3.8k sqft1705 E Forrest St, Athens, AL 35613For SaleMLS ID #21914130, Dawn Blakely. ValleyMLS
- $649,9004 bd4 ba3.2k sqft23526 Piney Creek Dr, Athens, AL 35613For SaleMLS ID #21920083, Carissa Scott. ValleyMLS
- $650,0005 bd5 ba4k sqft147 Forest Ridge Dr, Huntsville, AL 35806For SaleMLS ID #21919948, Kelsey Davis. ValleyMLS
- $810,0004 bd4 ba4.4k sqft103 Whitehall, Madison, AL 35758For SaleMLS ID #21916763, Marilyn Cash. ValleyMLS
- $710,0004 bd4 ba3k sqft23567 Piney Creek Dr, Athens, AL 35613For SaleMLS ID #21911693, Tiffany Pack. ValleyMLS
- $539,0004 bd5 ba3.3k sqft22191 Diamond Pointe Dr, Athens, AL 35613For SaleMLS ID #21923058, Dana Stewart. ValleyMLS
- $579,9005 bd3 ba3.3k sqft16880 Stonegate Dr, Athens, AL 35613For SaleMLS ID #21915555, Chris Hulser-Hoover. ValleyMLS
- $599,0003 bd4 ba3.9k sqft23094 Piney Creek Dr, Athens, AL 35613For SaleMLS ID #21918893, Michael Rosenblum. ValleyMLS
- $499,9004 bd3 ba2.7k sqft22883 Pin Oak Dr, Athens, AL 35613For SaleMLS ID #529977, Tiffany P Pack. Strategic MLS Alliance
- $659,9005 bd4 ba3.7k sqft139 Bowdock Dr, Madison, AL 35756For SaleMLS ID #21923032, Benjamin Waye. ValleyMLS
- $525,0004 bd3 ba3.6k sqft13207 Abbington Ln, Athens, AL 35613For SaleMLS ID #21905983, Ashton Colon. ValleyMLS
- $625,0003 bd4 ba2.7k sqft23192 Piney Creek Dr, Athens, AL 35613For SaleMLS ID #21920768, Kimberly Ward. ValleyMLS
