This gorgeous Athens property features approx. $85k in upgrades! Quality hardwoods, tall ceilings, elegant trim, storm shelter, detached garage, convertible sunroom just to name a few! Ample storage and bonus room provide valuable extra space for relaxing, working, or hosting guests. Step outside to a beautifully designed backyard with a privacy fence, ideal for gatherings, grilling, or quiet evenings at home. You'll love the space a 5-car garage (with storm shelter) offers and the peace of the cul-de-sac in a quiet, established neighborhood. This home truly shines and offers comfort, style, and versatility! *UP TO $6,500 IN PREFERRED LENDER CREDIT*
Under contract
Price cut: $4.1K (8/29)
$519,900
13207 Abbington Ln, Athens, AL 35613
4beds
3,647sqft
Single Family Residence
Built in 2013
0.46 Acres Lot
$511,400 Zestimate®
$143/sqft
$38/mo HOA
What's special
Detached garageBonus roomElegant trimAmple storageBeautifully designed backyardQuality hardwoodsTall ceilings
- 298 days
- 508
- 32
Zillow last checked:
Listing updated:
Listed by:
Ashton Colon 256-221-4694,
Legend Realty,
Deanne Gilreath 256-990-0782,
Legend Realty
Source: ValleyMLS,MLS#: 21905983
Facts & features
Interior
Bedrooms & bathrooms
- Bedrooms: 4
- Bathrooms: 3
- Full bathrooms: 3
Rooms
- Room types: Master Bedroom, Living Room, Bedroom 2, Dining Room, Bedroom 3, Kitchen, Bedroom 4, Breakfast, Bonus Room, Laundry, Sun
Primary bedroom
- Features: Ceiling Fan(s), Crown Molding, Recessed Lighting, Smooth Ceiling, Tray Ceiling(s), Wood Floor
- Level: First
- Area: 255
- Dimensions: 17 x 15
Bedroom 2
- Features: Ceiling Fan(s), Crown Molding, Smooth Ceiling, Wood Floor
- Level: First
- Area: 168
- Dimensions: 14 x 12
Bedroom 3
- Features: Ceiling Fan(s), Crown Molding, Smooth Ceiling, Wood Floor
- Level: First
- Area: 154
- Dimensions: 14 x 11
Bedroom 4
- Features: Ceiling Fan(s), Crown Molding, Carpet, Smooth Ceiling
- Level: Second
- Area: 182
- Dimensions: 14 x 13
Dining room
- Features: Crown Molding, Recessed Lighting, Smooth Ceiling, Wood Floor
- Level: First
- Area: 196
- Dimensions: 14 x 14
Kitchen
- Features: Crown Molding, Recessed Lighting, Smooth Ceiling, Tile
- Level: First
- Area: 195
- Dimensions: 15 x 13
Living room
- Features: Ceiling Fan(s), Crown Molding, Fireplace, Recessed Lighting, Smooth Ceiling, Wood Floor
- Level: First
- Area: 306
- Dimensions: 18 x 17
Bonus room
- Features: Ceiling Fan(s), Crown Molding, Carpet, Recessed Lighting, Smooth Ceiling
- Level: Second
- Area: 391
- Dimensions: 23 x 17
Laundry room
- Features: Smooth Ceiling, Tile, Built-in Features
- Level: First
- Area: 48
- Dimensions: 8 x 6
Heating
- Central 1
Cooling
- Central 1
Features
- Has basement: No
- Number of fireplaces: 1
- Fireplace features: One
Interior area
- Total interior livable area: 3,647 sqft
Property
Parking
- Parking features: Garage-Two Car, Garage-Attached, Garage-Detached
Features
- Levels: One and One Half
- Stories: 1
Lot
- Size: 0.46 Acres
Details
- Parcel number: 09 09 29 0 001 198.000
Construction
Type & style
- Home type: SingleFamily
- Property subtype: Single Family Residence
Materials
- Foundation: Slab
Condition
- New construction: No
- Year built: 2013
Utilities & green energy
- Sewer: Public Sewer
- Water: Public
Community & HOA
Community
- Subdivision: Legacy Grove
HOA
- Has HOA: Yes
- Amenities included: Clubhouse, Tennis Court(s), Pool, Common Grounds
- Services included: Club House, Tennis, Community Pool (OA), Common Grounds
- HOA fee: $450 annually
- HOA name: HOA Management
Location
- Region: Athens
Financial & listing details
- Price per square foot: $143/sqft
- Tax assessed value: $549,300
- Annual tax amount: $3,296
- Date on market: 12/18/2025
Estimated market value
$511,400
$486,000 - $537,000
$2,376/mo
Price history
| Date | Event | Price |
|---|---|---|
| 10/11/2026 | Contingent | $519,900$143/sqft |
Source:  ValleyMLS #21905983 Report a problem ValleyMLS #21905983 Report a problem | ||
| 9/13/2026 | Listed for sale | $519,900$143/sqft |
Source: ValleyMLS #21905983 Report a problem | ||
| 9/8/2026 | Contingent | $519,900$143/sqft |
Source: ValleyMLS #21905983 Report a problem | ||
| 8/29/2026 | Price change | $519,900-0.8%$143/sqft |
Source: ValleyMLS #21905983 Report a problem | ||
| 8/19/2026 | Price change | $524,000-0.2%$144/sqft |
Source: ValleyMLS #21905983 Report a problem | ||
| 8/11/2026 | Price change | $525,000-1.1%$144/sqft |
Source: ValleyMLS #21905983 Report a problem | ||
| 7/25/2026 | Price change | $531,000-0.2%$146/sqft |
Source: ValleyMLS #21905983 Report a problem | ||
| 7/20/2026 | Price change | $532,100-0.1%$146/sqft |
Source: ValleyMLS #21905983 Report a problem | ||
| 7/14/2026 | Price change | $532,600-0.1%$146/sqft |
Source: ValleyMLS #21905983 Report a problem | ||
| 7/8/2026 | Price change | $533,400-0.4%$146/sqft |
Source: ValleyMLS #21905983 Report a problem | ||
| 6/17/2026 | Price change | $535,400-0.1%$147/sqft |
Source: ValleyMLS #21905983 Report a problem | ||
| 5/6/2026 | Price change | $535,900-0.7%$147/sqft |
Source: ValleyMLS #21905983 Report a problem | ||
| 4/9/2026 | Price change | $539,900-0.9%$148/sqft |
Source: ValleyMLS #21905983 Report a problem | ||
| 3/13/2026 | Price change | $544,900-0.7%$149/sqft |
Source: ValleyMLS #21905983 Report a problem | ||
| 2/26/2026 | Price change | $549,000-0.1%$151/sqft |
Source: ValleyMLS #21905983 Report a problem | ||
| 2/18/2026 | Price change | $549,8000%$151/sqft |
Source: ValleyMLS #21905983 Report a problem | ||
| 1/22/2026 | Price change | $549,900-1.6%$151/sqft |
Source: ValleyMLS #21905983 Report a problem | ||
| 12/18/2025 | Listed for sale | $559,000+96.8%$153/sqft |
Source: ValleyMLS #21905983 Report a problem | ||
| 3/11/2013 | Sold | $284,099$78/sqft |
Source: Public Record Report a problem | ||
Public tax history
| Year | Property taxes | Tax assessment |
|---|---|---|
| 2025 | $3,296 +163.3% | $109,860 +101.9% |
| 2024 | $1,252 +2% | $54,420 +1.9% |
| 2023 | $1,228 +22.9% | $53,400 +22.3% |
| 2022 | $999 +23.6% | $43,660 +22.8% |
| 2020 | $808 +15.9% | $35,540 +15.3% |
| 2018 | $697 -4.1% | $30,820 |
| 2017 | $727 | $30,820 -90% |
| 2016 | $727 | $308,140 +899.8% |
| 2015 | $727 | $30,820 |
Find assessor info on the county website
Monthly payment
Est. payment
Payment breakdown
Explore the cost of this home by adjusting the details. Changes won't be saved.Climate risks
Neighborhood: 35613
Nearby schools
Schools provided by the listing agent
- Elementary: Creekside Elementary
- Middle: East Limestone
- High: East Limestone
Source: ValleyMLS. This data may not be complete. We recommend contacting the local school district to confirm school assignments for this home.
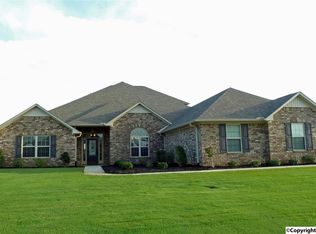
Similar homes
- $590,0004 bd3 ba3.2k sqft12760 Brookhaven Cir, Athens, AL 35613For Sale
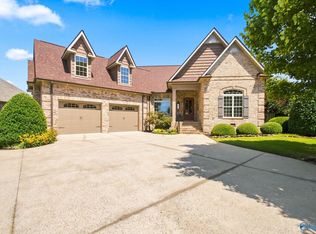 MLS ID #21927638, Deborah Selby. ValleyMLS
 - $405,0004 bd3 ba2.5k sqft13077 Summerfield Dr, Athens, AL 35613For Sale
 MLS ID #21927634, Shannon Shaw. ValleyMLS
 - $539,0004 bd5 ba3.3k sqft22191 Diamond Pointe Dr, Athens, AL 35613For Sale
 MLS ID #21923058, Dana Stewart. ValleyMLS
 - $505,0004 bd3 ba2.9k sqft22927 Bluffview Dr, Athens, AL 35613For Sale
 MLS ID #21912787, Mary Winn. ValleyMLS
