This eye catching, two story traditional home is designed for living well and welcoming often. With 4 spacious bedrooms and 4 baths, it offers both comfort and flexibility. A dedicated study as well as a private office provides ideal work-from-home spaces, a private library or home-study options. Natural light flows effortlessly, highlighting refined finishes like the 19ft foyer with a jaw dropping chandelier. The 3-car garage is generous in size with smooth concrete flooring and includes a large storm shelter for peace of mind. Every space feels intentional, warm, and inviting. This is a home that truly says, "come in and stay awhile."
For sale
$559,000
28088 Kim Dr, Harvest, AL 35749
4beds
3,706sqft
Single Family Residence
Built in 1998
0.48 Acres Lot
$552,400 Zestimate®
$151/sqft
$-- HOA
What's special
Natural light flows effortlesslyPrivate officeDedicated study
- 280 days
- 251
- 27
Zillow last checked:
Listing updated:
Listed by:
Connor Brookman 256-714-9004,
Engel & Volkers Huntsville
Source: ValleyMLS,MLS#: 21907695
Facts & features
Interior
Bedrooms & bathrooms
- Bedrooms: 4
- Bathrooms: 4
- Full bathrooms: 3
- 3/4 bathrooms: 1
Rooms
- Room types: Foyer, Master Bedroom, Living Room, Bedroom 2, Dining Room, Bedroom 3, Kitchen, Bedroom 4, Breakfast, Office/Study, Laundry, Bath:Full, Bath:Half, Bath:EnsuiteFull
Primary bedroom
- Features: 10’ + Ceiling, Ceiling Fan(s), Crown Molding, Smooth Ceiling, Walk-In Closet(s), LVP
- Level: First
- Area: 285
- Dimensions: 19 x 15
Bedroom 2
- Features: 9’ Ceiling, Ceiling Fan(s), Crown Molding, Carpet, Walk-In Closet(s)
- Level: Second
- Area: 168
- Dimensions: 12 x 14
Bedroom 3
- Features: 10’ + Ceiling, Ceiling Fan(s), Crown Molding, Carpet, Recessed Lighting, Walk-In Closet(s)
- Level: Second
- Area: 192
- Dimensions: 16 x 12
Bedroom 4
- Features: 9’ Ceiling, Ceiling Fan(s), Crown Molding, Carpet, Recessed Lighting, Walk-In Closet(s)
- Level: Second
- Area: 285
- Dimensions: 15 x 19
Bathroom 1
- Features: 10’ + Ceiling, Crown Molding, Recessed Lighting, LVP
- Level: First
- Area: 20
- Dimensions: 4 x 5
Bathroom 2
- Features: 10’ + Ceiling, Crown Molding, Granite Counters, Recessed Lighting, Smooth Ceiling, Walk in Closet 2, LVP Flooring
- Level: First
- Area: 144
- Dimensions: 16 x 9
Bathroom 3
- Features: 9’ Ceiling, Recessed Lighting, LVP Flooring
- Level: Second
- Area: 91
- Dimensions: 7 x 13
Bathroom 4
- Features: 9’ Ceiling, Recessed Lighting, LVP Flooring
- Level: Second
- Area: 24
- Dimensions: 3 x 8
Dining room
- Features: 10’ + Ceiling, Ceiling Fan(s), Crown Molding, LVP
- Level: First
- Area: 180
- Dimensions: 15 x 12
Kitchen
- Features: 10’ + Ceiling, Crown Molding, Granite Counters, Recessed Lighting, LVP
- Level: First
- Area: 130
- Dimensions: 13 x 10
Living room
- Features: 10’ + Ceiling, Ceiling Fan(s), Crown Molding, Fireplace, Recessed Lighting, Smooth Ceiling, LVP
- Level: First
- Area: 440
- Dimensions: 22 x 20
Office
- Features: 9’ Ceiling, Ceiling Fan(s), Crown Molding, Recessed Lighting, Smooth Ceiling, LVP
- Level: First
- Area: 169
- Dimensions: 13 x 13
Laundry room
- Features: 9’ Ceiling, Crown Molding, Recessed Lighting, LVP
- Level: First
- Area: 54
- Dimensions: 9 x 6
Heating
- Central 2
Cooling
- Central 2
Appliances
- Included: Cooktop, Oven, Dishwasher, Microwave, Refrigerator, Disposal
Features
- Basement: Crawl Space
- Has fireplace: Yes
- Fireplace features: Gas Log
Interior area
- Total interior livable area: 3,706 sqft
Video & virtual tour
Property
Parking
- Parking features: Garage-Three Car, Garage Faces Side, Driveway-Concrete
Features
- Levels: Two
- Stories: 2
- Patio & porch: Covered Porch
Lot
- Size: 0.48 Acres
- Dimensions: 117 x 180
Details
- Parcel number: 09 05 22 0 000 003.006
Construction
Type & style
- Home type: SingleFamily
- Architectural style: Traditional
- Property subtype: Single Family Residence
Condition
- New construction: No
- Year built: 1998
Utilities & green energy
- Sewer: Septic Tank
Community & HOA
Community
- Subdivision: Brentwood East
HOA
- Has HOA: No
Location
- Region: Harvest
Financial & listing details
- Price per square foot: $151/sqft
- Tax assessed value: $460,700
- Annual tax amount: $1,329
- Date on market: 1/19/2026
Estimated market value
$552,400
$525,000 - $580,000
$2,628/mo
Price history
| Date | Event | Price |
|---|---|---|
| 7/24/2026 | Price change | $559,000-2.8%$151/sqft |
Source:  ValleyMLS #21907695 Report a problem ValleyMLS #21907695 Report a problem | ||
| 5/5/2026 | Listed for sale | $575,000$155/sqft |
Source: ValleyMLS #21907695 Report a problem | ||
| 4/8/2026 | Pending sale | $575,000$155/sqft |
Source: ValleyMLS #21907695 Report a problem | ||
| 3/25/2026 | Price change | $575,000-1.7%$155/sqft |
Source: ValleyMLS #21907695 Report a problem | ||
| 1/19/2026 | Listed for sale | $585,000$158/sqft |
Source: ValleyMLS #21907695 Report a problem | ||
Public tax history
| Year | Property taxes | Tax assessment |
|---|---|---|
| 2025 | $1,329 +0.7% | $46,080 +0.7% |
| 2024 | $1,320 +0.8% | $45,780 +0.8% |
| 2023 | $1,310 +22.4% | $45,420 +21.4% |
| 2022 | $1,070 +21.9% | $37,420 +20.6% |
| 2020 | $878 +7.2% | $31,020 +6.7% |
| 2018 | $819 -3.5% | $29,060 |
| 2017 | $849 | $29,060 -90% |
| 2016 | $849 | $290,600 +900% |
| 2015 | $849 | $29,060 |
Find assessor info on the county website
Monthly payment
Est. payment
Payment breakdown
Explore the cost of this home by adjusting the details. Changes won't be saved.Climate risks
Neighborhood: 35749
Nearby schools
Schools provided by the listing agent
- Elementary: Creekside Elementary
- Middle: East Middle School
- High: East Limestone
Source: ValleyMLS. This data may not be complete. We recommend contacting the local school district to confirm school assignments for this home.

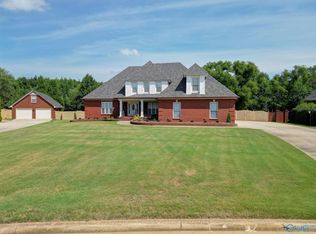
Similar homes
- $545,0004 bd4 ba3.6k sqft113 Kelly Valley Ln, Harvest, AL 35749For Sale
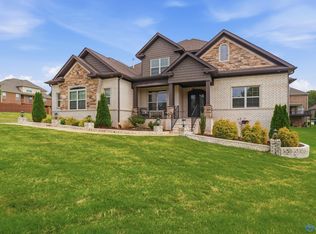 MLS ID #21921631, Shana Leeth. ValleyMLS
 - $295,9004 bd3 ba2.3k sqft201 Poplar Hollow Dr, Harvest, AL 35749For Sale
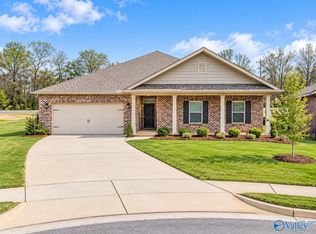 MLS ID #21932524, Steve Koleno. ValleyMLS
 - $549,9003 bd4 ba3.2k sqft18250 Red Tail St, Athens, AL 35613For Sale
 MLS ID #531884, Tiffany P Pack. Strategic MLS Alliance
 - $539,0004 bd3 ba3.3k sqft109 Silver Hill Cir, Madison, AL 35758For Sale
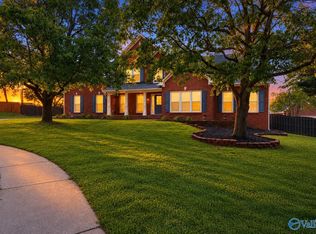 MLS ID #21922231, Kerri Denney. ValleyMLS
