Welcome to this refined Craftsman-style 2021 Stone Martin home in Copper Creek. Offering 4 bedrooms, 2.5 baths and 2,695 sq ft, it features a dramatic vaulted great room with gas-log fireplace and an open kitchen with oversized island, quartz countertops, subway-tile backsplash, double oven and spacious pantry. The main-level primary suite boasts a tray ceiling, walk-in closet and spa-inspired bath with double quartz vanity, soaking tub and large tiled walk-in shower with glass enclosure. A versatile upstairs bonus room provides excellent flex space, while the privacy-fenced backyard, tankless water heater, smart-home features and 2-car garage add comfort, convenience and everyday luxury.
For sale
Price cut: $19.1K (10/9)
$349,900
15543 Ironcrest Dr, Harvest, AL 35749
4beds
2,695sqft
Single Family Residence
Built in 2021
7,840 Square Feet Lot
$-- Zestimate®
$130/sqft
$10/mo HOA
What's special
- 71 days
- 522
- 32
Zillow last checked:
Listing updated:
Listed by:
Rachel Linn 256-652-5794,
A.H. Sothebys Int. Realty,
Amanda Howard 256-799-9000,
A.H. Sothebys Int. Realty
Source: ValleyMLS,MLS#: 21925952
Facts & features
Interior
Bedrooms & bathrooms
- Bedrooms: 4
- Bathrooms: 3
- Full bathrooms: 2
- 1/2 bathrooms: 1
Rooms
- Room types: Foyer, Master Bedroom, Living Room, Bedroom 2, Dining Room, Bedroom 3, Kitchen, Bedroom 4, Bonus Room, Laundry
Primary bedroom
- Features: 9’ Ceiling, Ceiling Fan(s), Carpet, Isolate, Tray Ceiling(s), Walk-In Closet(s)
- Level: First
- Area: 224
- Dimensions: 14 x 16
Bedroom 2
- Features: 9’ Ceiling, Ceiling Fan(s), Carpet, Walk-In Closet(s)
- Level: First
- Area: 154
- Dimensions: 11 x 14
Bedroom 3
- Features: 9’ Ceiling, Ceiling Fan(s), Carpet, Walk-In Closet(s)
- Level: First
- Area: 143
- Dimensions: 11 x 13
Bedroom 4
- Features: 9’ Ceiling, Ceiling Fan(s), Carpet
- Level: First
- Area: 140
- Dimensions: 10 x 14
Dining room
- Features: 9’ Ceiling, Crown Molding, Recessed Lighting, Wood Floor
- Level: First
- Area: 180
- Dimensions: 12 x 15
Kitchen
- Features: 9’ Ceiling, Eat-in Kitchen, Kitchen Island, Pantry, Recessed Lighting, Wood Floor, Built-in Features, Quartz
- Level: First
- Area: 165
- Dimensions: 11 x 15
Living room
- Features: Ceiling Fan(s), Crown Molding, Fireplace, Vaulted Ceiling(s), Wood Floor
- Level: First
- Area: 336
- Dimensions: 16 x 21
Bonus room
- Features: Ceiling Fan(s), Carpet
- Level: Second
- Area: 300
- Dimensions: 15 x 20
Laundry room
- Features: 9’ Ceiling, Tile, Built-in Features
- Level: First
- Area: 48
- Dimensions: 6 x 8
Heating
- Central 1
Cooling
- Central 2
Features
- Has basement: No
- Has fireplace: Yes
- Fireplace features: Gas Log
Interior area
- Total interior livable area: 2,695 sqft
Property
Parking
- Parking features: Garage-Two Car, Garage Faces Front
Features
- Levels: One and One Half
- Stories: 1
- Exterior features: Curb/Gutters, Sidewalk, Sprinkler Sys
Lot
- Size: 7,840 Square Feet
Details
- Parcel number: 0906130002052000
Construction
Type & style
- Home type: SingleFamily
- Architectural style: Craftsman
- Property subtype: Single Family Residence
Materials
- Foundation: Slab
Condition
- New construction: No
- Year built: 2021
Utilities & green energy
- Sewer: Public Sewer
- Water: Public
Community & HOA
Community
- Features: Curbs
- Subdivision: Copper Creek
HOA
- Has HOA: Yes
- Amenities included: Common Grounds
- Services included: Common Grounds
- HOA fee: $120 annually
- HOA name: Copper Creek
Location
- Region: Harvest
Financial & listing details
- Price per square foot: $130/sqft
- Tax assessed value: $403,500
- Annual tax amount: $2,389
- Date on market: 8/7/2026
Estimated market value
Not available
Estimated sales range
Not available
Not available
Price history
| Date | Event | Price |
|---|---|---|
| 10/9/2026 | Price change | $349,900-5.2%$130/sqft |
Source:  ValleyMLS #21925952 Report a problem ValleyMLS #21925952 Report a problem | ||
| 9/10/2026 | Price change | $369,000-1.6%$137/sqft |
Source: ValleyMLS #21925952 Report a problem | ||
| 8/7/2026 | Listed for sale | $375,000-9.6%$139/sqft |
Source: ValleyMLS #21925952 Report a problem | ||
| 1/16/2024 | Listing removed | -- |
Source: ValleyMLS #21842123 Report a problem | ||
| 1/12/2024 | Price change | $415,000-2.8%$154/sqft |
Source: ValleyMLS #21842123 Report a problem | ||
| 10/24/2023 | Price change | $427,000-1.2%$158/sqft |
Source: ValleyMLS #21842123 Report a problem | ||
| 10/2/2023 | Price change | $432,000-1.6%$160/sqft |
Source: ValleyMLS #21842123 Report a problem | ||
| 8/31/2023 | Listed for sale | $439,000+15.6%$163/sqft |
Source: ValleyMLS #21842123 Report a problem | ||
| 11/19/2021 | Sold | $379,670+442.4%$141/sqft |
Source: Public Record Report a problem | ||
| 5/24/2021 | Sold | $70,000-79.7%$26/sqft |
Source: Public Record Report a problem | ||
| 3/17/2021 | Listed for sale | $345,335$128/sqft |
Source: ValleyMLS #1776840 Report a problem | ||
Public tax history
| Year | Property taxes | Tax assessment |
|---|---|---|
| 2025 | $2,389 +1.1% | $40,360 +1.1% |
| 2024 | $2,362 +9.2% | $39,920 +9% |
| 2023 | $2,163 +56.1% | $36,620 +59.9% |
| 2022 | $1,385 | $22,900 |
Find assessor info on the county website
Monthly payment
Est. payment
Payment breakdown
Explore the cost of this home by adjusting the details. Changes won't be saved.Climate risks
Neighborhood: 35749
Nearby schools
Schools provided by the listing agent
- Elementary: Creekside Elementary
- Middle: East Middle School
- High: East Limestone
Source: ValleyMLS. This data may not be complete. We recommend contacting the local school district to confirm school assignments for this home.

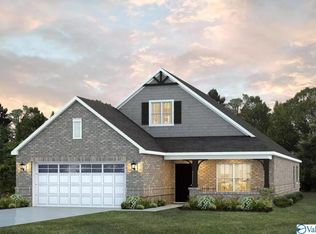
Similar homes
- $339,0004 bd2 ba1.8k sqft15355 Ironcrest Dr NW, Harvest, AL 35749For Sale
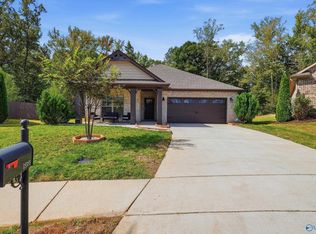 MLS ID #21930952, Alisicia Adams. ValleyMLS
 - $379,5004 bd3 ba2.3k sqft246 Poplar Hollow Dr, Harvest, AL 35749For Sale
 MLS ID #21926388, Tracy Gallimore. ValleyMLS
 - $302,5003 bd2 ba1.6k sqft15683 Mizewell Ln, Harvest, AL 35749For Sale
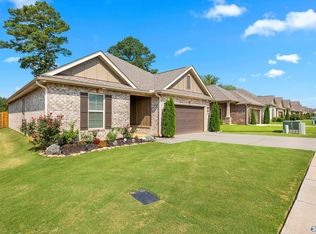 MLS ID #21927644, Joanie Blackwell. ValleyMLS
 - $339,7004 bd3 ba2.3k sqft14144 Creekwater Ct, Harvest, AL 35749For Sale
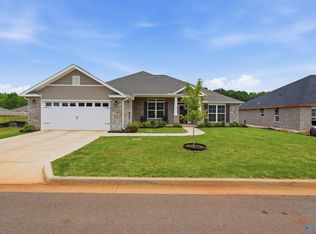 MLS ID #21923028, Shana Leeth. ValleyMLS
