Spacious and versatile, this 5-bedroom, 3-bath home can easily function as 4 bedrooms plus a large bonus room! Enjoy vaulted ceilings, hardwood floors, a spacious kitchen, dedicated office, cozy keeping room, two gas fireplaces, and a loft. Two bedrooms are conveniently located on the main level. The extended garage provides extra storage, while the large privacy-fenced backyard features an expansive patio and gazebo perfect for entertaining. Tucked away on a quiet cul-de-sac just minutes from Town Madison and Redstone Arsenal!
For sale
$525,000
123 Windridge Way SW, Huntsville, AL 35824
5beds
3,187sqft
Single Family Residence
Built in 2007
0.35 Acres Lot
$-- Zestimate®
$165/sqft
$33/mo HOA
What's special
Two gas fireplacesLarge privacy-fenced backyardCozy keeping roomQuiet cul-de-sacSpacious kitchenExpansive patioDedicated office
- 16 days
- 984
- 75
Likely to sell faster than
Zillow last checked:
Listing updated:
Listed by:
Kelly Holder 256-808-8076,
Weichert-Deborah Burton Group
Source: ValleyMLS,MLS#: 21930733
Facts & features
Interior
Bedrooms & bathrooms
- Bedrooms: 5
- Bathrooms: 3
- Full bathrooms: 3
Rooms
- Room types: Foyer, Master Bedroom, Living Room, Bedroom 2, Dining Room, Bedroom 3, Kitchen, Bedroom 4, Breakfast, Office/Study, Loft
Primary bedroom
- Features: Crown Molding, Double Vanity, Recessed Lighting, Sitting Area, Smooth Ceiling
- Level: First
- Area: 280
- Dimensions: 14 x 20
Bedroom 2
- Features: Ceiling Fan(s), Carpet, Smooth Ceiling, Walk-In Closet(s)
- Level: First
- Area: 168
- Dimensions: 12 x 14
Bedroom 3
- Features: Ceiling Fan(s), Carpet, Smooth Ceiling, Walk-In Closet(s)
- Level: First
- Area: 144
- Dimensions: 12 x 12
Bedroom 4
- Features: Ceiling Fan(s), Carpet, Smooth Ceiling, Walk-In Closet(s)
- Level: Second
- Area: 168
- Dimensions: 12 x 14
Bedroom 5
- Features: Ceiling Fan(s), Carpet, Smooth Ceiling, Walk-In Closet(s)
- Level: Second
- Area: 377
- Dimensions: 13 x 29
Dining room
- Features: Crown Molding, Smooth Ceiling, Wood Floor, Wainscoting
- Level: First
- Area: 180
- Dimensions: 12 x 15
Kitchen
- Features: Crown Molding, Granite Counters, Kitchen Island, Pantry, Recessed Lighting, Smooth Ceiling, Tile, Walk-In Closet(s)
- Level: First
- Area: 144
- Dimensions: 12 x 12
Living room
- Features: Crown Molding, Fireplace, Recessed Lighting, Smooth Ceiling, Vaulted Ceiling(s), Wood Floor
- Level: First
- Area: 323
- Dimensions: 17 x 19
Office
- Features: Ceiling Fan(s), Fireplace, Tile, Vaulted Ceiling(s)
- Level: First
- Area: 195
- Dimensions: 13 x 15
Loft
- Features: Crown Molding, Carpet, Smooth Ceiling
- Level: Second
- Area: 182
- Dimensions: 13 x 14
Heating
- Central 2
Cooling
- Central 2
Features
- Has basement: No
- Number of fireplaces: 2
- Fireplace features: Gas Log, Two
Interior area
- Total interior livable area: 3,187 sqft
Property
Parking
- Parking features: Garage-Two Car, Garage-Attached, Garage Faces Front, Driveway-Concrete
Features
- Levels: Two
- Stories: 2
- Patio & porch: Covered Patio
- Exterior features: Curb/Gutters, Sidewalk, Sprinkler Sys
Lot
- Size: 0.35 Acres
- Dimensions: 135 x 236 x 235
Details
- Additional structures: Gazebo
- Parcel number: 1608270000001.086
Construction
Type & style
- Home type: SingleFamily
- Property subtype: Single Family Residence
Materials
- Foundation: Slab
Condition
- New construction: No
- Year built: 2007
Utilities & green energy
- Sewer: Public Sewer
- Water: Public
Community & HOA
Community
- Features: Curbs
- Subdivision: Natures Landing At The Reserve
HOA
- Has HOA: Yes
- HOA fee: $400 annually
- HOA name: The Reserve
Location
- Region: Huntsville
Financial & listing details
- Price per square foot: $165/sqft
- Tax assessed value: $489,900
- Annual tax amount: $2,794
- Date on market: 10/2/2026
Estimated market value
Not available
Estimated sales range
Not available
Not available
Price history
| Date | Event | Price |
|---|---|---|
| 10/2/2026 | Listed for sale | $525,000+8.2%$165/sqft |
Source:  ValleyMLS #21930733 Report a problem ValleyMLS #21930733 Report a problem | ||
| 5/23/2024 | Sold | $485,000-3%$152/sqft |
Source: ValleyMLS #21855429 Report a problem | ||
| 4/7/2024 | Contingent | $499,900$157/sqft |
Source: ValleyMLS #21855429 Report a problem | ||
| 3/14/2024 | Listed for sale | $499,900$157/sqft |
Source: ValleyMLS #21855429 Report a problem | ||
| 6/9/2011 | Listing removed | $1,775$1/sqft |
Source: Weichert Realtors - The Executive Group #463014 Report a problem | ||
| 5/17/2011 | Listed for rent | $1,775$1/sqft |
Source: Weichert Realtors - The Executive Group #463014 Report a problem | ||
Public tax history
| Year | Property taxes | Tax assessment |
|---|---|---|
| 2025 | $2,794 | $49,000 +17.2% |
| 2024 | -- | $41,800 |
| 2023 | -- | $41,800 +7.6% |
| 2022 | -- | $38,840 +21.8% |
| 2021 | -- | $31,880 +9.2% |
| 2020 | -- | $29,200 +3.5% |
| 2019 | -- | $28,220 +0.1% |
| 2018 | -- | $28,200 |
| 2017 | $1,588 | $28,200 |
| 2016 | $1,588 | $28,200 |
| 2015 | $1,588 -5.2% | $28,200 -5.1% |
| 2014 | $1,675 | $29,700 |
| 2013 | -- | $29,700 |
| 2012 | -- | $29,700 |
| 2011 | -- | $29,700 |
Find assessor info on the county website
Monthly payment
Est. payment
Payment breakdown
Explore the cost of this home by adjusting the details. Changes won't be saved.Climate risks
Neighborhood: The Reserve
Nearby schools
Schools provided by the listing agent
- Elementary: Williams
- Middle: Williams
- High: Columbia High
Source: ValleyMLS. This data may not be complete. We recommend contacting the local school district to confirm school assignments for this home.
- $482,0004 bd3 ba3.1k sqft121 Windridge Way SW, Huntsville, AL 35824Off Market
- $525,0004 bd4 ba3.3k sqft125 Windridge Way SW, Huntsville, AL 35824Sold

- $425,9004 bd3 ba2.7k sqft119 Windridge Way SW, Huntsville, AL 35824Off Market
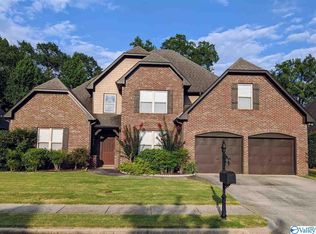
- $410,200-- bd1 ba2.7k sqft120 Windridge Way SW, Huntsville, AL 35824Off Market
Similar homes
- $444,9005 bd3 ba2.6k sqft9 Patana Ln SW, Huntsville, AL 35824For Sale
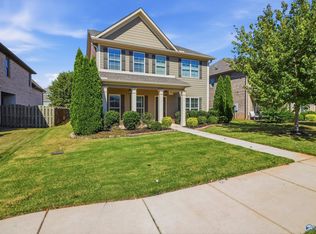 MLS ID #21930992, Shanay Lewis. ValleyMLS
 - $439,9004 bd3 ba2.5k sqft24 Winter King Dr SW, Huntsville, AL 35824For Sale
 MLS ID #21917245, Leena Jacobs. ValleyMLS
 - $519,9005 bd4 ba3.9k sqft705 Tide Creek Dr SW, Madison, AL 35756For Sale
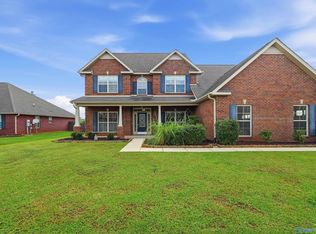 MLS ID #21927721, Stephanie Ulrich. ValleyMLS
 - $679,9004 bd5 ba3.8k sqft25 Bannut Ct SW, Huntsville, AL 35824For Sale
 MLS ID #21928477, Leidy Angeles. ValleyMLS
 - $515,0005 bd5 ba3.8k sqftTbd, Madison, AL 35756For Sale
 MLS ID #21457307, Margie Nixon, Norluxe Realty Birmingham LLC. GALMLS
