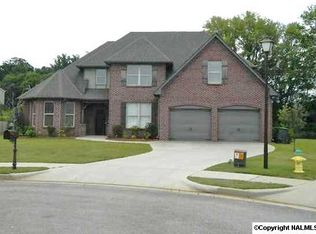
NEW 2026 ROOF AND 2024 HVAC! Welcome home to this spacious two-story home nestled on a quiet cul-de-sac with nearly AN ACRE of privacy! Soaring ceilings and an open layout create plenty of space for entertaining and everyday living. This home offers 5 bedrooms with the primary suite and additional bedroom on the main level. Enjoy the peaceful, tree-lined backyard with a privacy fence and room to relax outdoors. Major updates include kitchen appliances in 2023, and water heater in 2022. Enjoy community amenities including a pool and tennis courts! With generous living spaces and major updates already taken care of, this home is ready for its next chapter!
For sale
Price cut: $15.1K (9/29)
$499,900
127 Windridge Way SW, Huntsville, AL 35824
5beds
3,059sqft
Single Family Residence
Built in 2006
0.73 Acres Lot
$491,600 Zestimate®
$163/sqft
$33/mo HOA
What's special
Quiet cul-de-sacSpacious two-story homeRoom to relax outdoorsSoaring ceilingsPrivacy fenceOpen layoutGenerous living spaces
- 46 days
- 1,505
- 125
Zillow last checked:
Listing updated:
Listed by:
Camryn Kuhnkey 256-665-1100,
Legend Realty,
Stacey Kuhnkey 256-679-5155,
Legend Realty
Source: ValleyMLS,MLS#: 21928151
Facts & features
Interior
Bedrooms & bathrooms
- Bedrooms: 5
- Bathrooms: 3
- Full bathrooms: 3
Rooms
- Room types: Master Bedroom, Living Room, Bedroom 2, Dining Room, Bedroom 3, Kitchen, Bedroom 4, Bonus Room, Hearth/Keeping Room, Loft
Primary bedroom
- Features: Ceiling Fan(s), Crown Molding, Carpet, Vaulted Ceiling(s), Walk in Closet 2
- Level: First
- Area: 221
- Dimensions: 13 x 17
Bedroom 2
- Features: Ceiling Fan(s), Carpet, Smooth Ceiling
- Level: First
- Area: 110
- Dimensions: 10 x 11
Bedroom 3
- Features: Ceiling Fan(s), Carpet, Smooth Ceiling
- Level: Second
- Area: 154
- Dimensions: 11 x 14
Bedroom 4
- Features: Ceiling Fan(s), Carpet, Smooth Ceiling
- Level: Second
- Area: 143
- Dimensions: 11 x 13
Bedroom 5
- Features: Carpet, Smooth Ceiling
- Level: Second
- Area: 120
- Dimensions: 12 x 10
Dining room
- Features: Crown Molding, Smooth Ceiling, Tile
- Level: First
- Area: 154
- Dimensions: 11 x 14
Kitchen
- Features: Crown Molding, Kitchen Island, Recessed Lighting, Smooth Ceiling, Tile
- Level: First
- Area: 336
- Dimensions: 12 x 28
Living room
- Features: Crown Molding, Fireplace, Smooth Ceiling, Vaulted Ceiling(s), Wood Floor
- Level: First
- Area: 216
- Dimensions: 12 x 18
Loft
- Features: Ceiling Fan(s), Carpet, Smooth Ceiling
- Level: Second
- Area: 156
- Dimensions: 12 x 13
Heating
- Central 2
Cooling
- Central 2
Features
- Has basement: No
- Number of fireplaces: 2
- Fireplace features: Gas Log, Two
Interior area
- Total interior livable area: 3,059 sqft
Property
Parking
- Parking features: Garage-Two Car, Garage-Attached
Features
- Levels: Two
- Stories: 2
Lot
- Size: 0.73 Acres
Details
- Parcel number: 1608270000001.088
Construction
Type & style
- Home type: SingleFamily
- Property subtype: Single Family Residence
Materials
- Foundation: Slab
Condition
- New construction: No
- Year built: 2006
Utilities & green energy
- Sewer: Public Sewer
- Water: Public
Community & HOA
Community
- Subdivision: Natures Landing At The Reserve
HOA
- Has HOA: Yes
- Amenities included: Common Grounds, Pool, Tennis Court(s)
- Services included: Common Grounds, Community Pool (OA), Tennis
- HOA fee: $400 annually
Location
- Region: Huntsville
Financial & listing details
- Price per square foot: $163/sqft
- Tax assessed value: $455,800
- Annual tax amount: $2,596
- Date on market: 9/2/2026
Estimated market value
$491,600
$467,000 - $516,000
$2,616/mo
Price history
| Date | Event | Price |
|---|---|---|
| 9/29/2026 | Price change | $499,900-2.9%$163/sqft |
Source:  ValleyMLS #21928151 Report a problem ValleyMLS #21928151 Report a problem | ||
| 9/17/2026 | Price change | $515,000-1.9%$168/sqft |
Source: ValleyMLS #21928151 Report a problem | ||
| 9/2/2026 | Listed for sale | $525,000+18.2%$172/sqft |
Source: ValleyMLS #21928151 Report a problem | ||
| 7/15/2021 | Sold | $444,000+1.1%$145/sqft |
Source: ValleyMLS #1781895 Report a problem | ||
| 6/12/2021 | Contingent | $439,000$144/sqft |
Source: ValleyMLS #1781895 Report a problem | ||
| 6/10/2021 | Price change | $439,000-2.4%$144/sqft |
Source: ValleyMLS #1781895 Report a problem | ||
| 5/29/2021 | Listed for sale | $450,000+107.6%$147/sqft |
Source: ValleyMLS #1781895 Report a problem | ||
| 8/10/2009 | Sold | $216,751$71/sqft |
Source: Public Record Report a problem | ||
Public tax history
| Year | Property taxes | Tax assessment |
|---|---|---|
| 2025 | $2,596 +6.6% | $45,580 +6.4% |
| 2024 | $2,436 | $42,820 |
| 2023 | $2,436 +7.8% | $42,820 +7.6% |
| 2022 | $2,259 +35.3% | $39,780 +34.3% |
| 2021 | $1,670 +9.3% | $29,620 +9.1% |
| 2020 | $1,527 +3.5% | $27,160 +3.4% |
| 2019 | $1,475 | $26,260 -0.5% |
| 2018 | $1,475 -0.5% | $26,380 |
| 2017 | $1,482 | $26,380 |
| 2016 | $1,482 | $26,380 |
| 2015 | $1,482 -5.2% | $26,380 -5% |
| 2014 | $1,563 | $27,780 |
| 2013 | -- | $27,780 |
| 2012 | -- | $27,780 |
| 2011 | -- | $27,780 |
Find assessor info on the county website
Monthly payment
Est. payment
Payment breakdown
Explore the cost of this home by adjusting the details. Changes won't be saved.Climate risks
Neighborhood: The Reserve
Nearby schools
Schools provided by the listing agent
- Elementary: Williams
- Middle: Williams
- High: Columbia High
Source: ValleyMLS. This data may not be complete. We recommend contacting the local school district to confirm school assignments for this home.


Similar homes
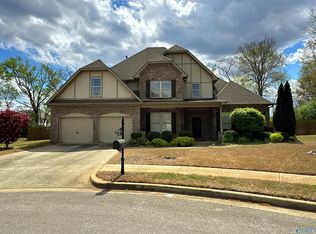
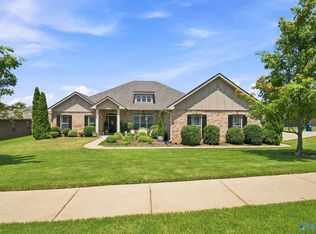
- $499,0004 bd4 ba2.8k sqft12 Nutcracker Ln SW, Huntsville, AL 35824For Sale
 MLS ID #21924995, Alison Haines. ValleyMLS
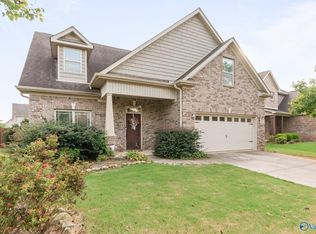
 - $497,7004 bd3 ba2.8k sqft68 Atherton Cir SW, Huntsville, AL 35824For Sale
 MLS ID #21928944, Tina Craft. ValleyMLS
 - $489,9003 bd3 ba3.2k sqft112 Legacy Cove Dr, Madison, AL 35756For Sale
 MLS ID #21928104, Paula Byrd. ValleyMLS
 - $399,9003 bd2 ba2.5k sqft119 Wolf Creek Trl, Huntsville, AL 35824For Sale
 MLS ID #21928826, Amir Samadani. ValleyMLS
