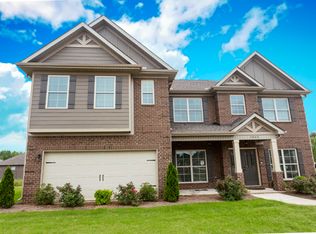
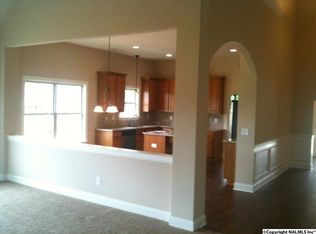
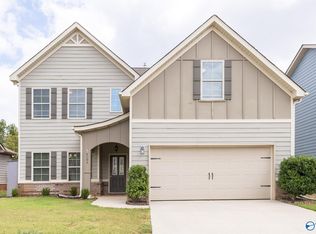
Welcome home to The McKinley! Enter through a grand 2-story foyer leading to a formal dining room with coffered ceilings. The gourmet kitchen, featuring a granite island, flows seamlessly into the family room for effortless entertaining. Upstairs, retreat to the spacious primary suite with vaulted ceilings, a private fireplace sitting area, soaking tub, and dual closets. The versatile loft is perfect for a home office, while a Jack-and-Jill bath connects two upper bedrooms. Complete with a main-level guest suite, this home has it all!
New construction
$519,850
7623 Addison Dr NW, Huntsville, AL 35806
5beds
3,706sqft
Single Family Residence
Built in 2016
6,969 Square Feet Lot
$518,400 Zestimate®
$140/sqft
$33/mo HOA
What's special
Private fireplace sitting areaMain-level guest suiteSoaking tubDual closetsGranite islandGourmet kitchen
- 50 days
- 384
- 31
Zillow last checked:
Listing updated:
Listed by:
Scott Dudley 256-242-8080,
VC Realty LLC
Source: ValleyMLS,MLS#: 21927734
Facts & features
Interior
Bedrooms & bathrooms
- Bedrooms: 5
- Bathrooms: 4
- Full bathrooms: 4
Rooms
- Room types: Foyer, Master Bedroom, Bedroom 2, Dining Room, Bedroom 3, Kitchen, Bedroom 4, Family Room, Breakfast, Bedroom, Loft
Primary bedroom
- Features: Ceiling Fan(s), Double Vanity, Tray Ceiling(s), Walk-In Closet(s)
- Level: Second
- Area: 304
- Dimensions: 16 x 19
Bedroom
- Level: First
- Area: 132
- Dimensions: 11 x 12
Bedroom 2
- Features: Tray Ceiling(s), Walk-In Closet(s)
- Level: Second
- Area: 154
- Dimensions: 14 x 11
Bedroom 3
- Features: Tray Ceiling(s), Walk-In Closet(s)
- Level: Second
- Area: 210
- Dimensions: 15 x 14
Bedroom 4
- Features: Tray Ceiling(s)
- Level: Second
- Area: 165
- Dimensions: 15 x 11
Dining room
- Features: 9’ Ceiling, Coffered Ceiling(s), LVP
- Level: First
- Area: 121
- Dimensions: 11 x 11
Family room
- Features: 9’ Ceiling, Ceiling Fan(s), Fireplace, LVP
- Level: First
- Area: 360
- Dimensions: 20 x 18
Kitchen
- Features: 9’ Ceiling, Eat-in Kitchen, Granite Counters, Kitchen Island, Pantry, LVP
- Level: First
- Area: 210
- Dimensions: 14 x 15
Loft
- Level: Second
- Area: 154
- Dimensions: 14 x 11
Heating
- Central 2
Cooling
- Central 2
Appliances
- Included: Dishwasher, Microwave, Disposal, Gas Cooktop
Features
- Has basement: No
- Number of fireplaces: 2
- Fireplace features: Two
Interior area
- Total interior livable area: 3,706 sqft
Video & virtual tour
Property
Parking
- Parking features: Garage-Two Car, Garage-Attached, Garage Faces Front
Features
- Levels: Two
- Stories: 2
- Patio & porch: Covered Patio, Patio, Covered Porch
Lot
- Size: 6,969 Square Feet
Details
- Parcel number: 24300000000000000
Construction
Type & style
- Home type: SingleFamily
- Property subtype: Single Family Residence
Materials
- Foundation: Slab
Condition
- New Construction
- New construction: Yes
- Year built: 2016
Details
- Builder name: VALOR COMMUNITIES LLC
Utilities & green energy
- Sewer: Public Sewer
- Water: Public
Community & HOA
Community
- Subdivision: Anslee Farms
HOA
- Has HOA: Yes
- Amenities included: Pool, Common Grounds
- Services included: Community Pool (OA), Common Grounds
- HOA fee: $400 annually
- HOA name: Board Ran
Location
- Region: Huntsville
Financial & listing details
- Price per square foot: $140/sqft
- Tax assessed value: $484,800
- Annual tax amount: $5,624
- Date on market: 8/28/2026
Estimated market value
$518,400
$492,000 - $544,000
$3,028/mo
Price history
| Date | Event | Price |
|---|---|---|
| 8/28/2026 | Listed for sale | $519,850+2%$140/sqft |
Source:  ValleyMLS #21927734 Report a problem ValleyMLS #21927734 Report a problem | ||
| 4/1/2025 | Listing removed | $509,850$138/sqft |
Source:  Valor Communities Report a problem Valor Communities Report a problem | ||
| 2/10/2025 | Price change | $509,850+6.3%$138/sqft |
Source: Valor Communities Report a problem | ||
| 2/10/2025 | Price change | $479,850-5%$129/sqft |
Source: Valor Communities Report a problem | ||
| 2/10/2025 | Price change | $504,850+8.1%$136/sqft |
Source: Valor Communities Report a problem | ||
| 2/10/2025 | Price change | $466,850+16.8%$126/sqft |
Source: Valor Communities Report a problem | ||
| 2/10/2025 | Listed for sale | $399,850-6.5%$108/sqft |
Source: Valor Communities Report a problem | ||
| 8/3/2024 | Price change | $427,850-6.3%$115/sqft |
Source: Valor Communities Report a problem | ||
| 8/3/2024 | Price change | $456,850+5.8%$123/sqft |
Source: Valor Communities Report a problem | ||
| 8/3/2024 | Price change | $431,850-15%$117/sqft |
Source: Valor Communities Report a problem | ||
| 8/3/2024 | Price change | $507,850+19.5%$137/sqft |
Source: Valor Communities Report a problem | ||
| 6/25/2024 | Price change | $424,850-6.4%$115/sqft |
Source: Valor Communities Report a problem | ||
| 6/25/2024 | Price change | $453,850+5.8%$122/sqft |
Source: Valor Communities Report a problem | ||
| 6/25/2024 | Price change | $428,850-15.1%$116/sqft |
Source: Valor Communities Report a problem | ||
| 6/25/2024 | Price change | $504,850+20.2%$136/sqft |
Source: Valor Communities Report a problem | ||
| 5/14/2024 | Price change | $419,850-6.5%$113/sqft |
Source: Valor Communities Report a problem | ||
| 5/14/2024 | Price change | $448,850+5.9%$121/sqft |
Source: Valor Communities Report a problem | ||
| 5/14/2024 | Price change | $423,850+2.2%$114/sqft |
Source: Valor Communities Report a problem | ||
| 4/13/2024 | Price change | $414,850-6.5%$112/sqft |
Source: Valor Communities Report a problem | ||
| 4/13/2024 | Price change | $443,850+6%$120/sqft |
Source: Valor Communities Report a problem | ||
| 4/13/2024 | Price change | $418,850-16.2%$113/sqft |
Source: Valor Communities Report a problem | ||
| 2/16/2024 | Listed for sale | $499,850+7.8%$135/sqft |
Source: Valor Communities Report a problem | ||
| 1/18/2022 | Listing removed | -- |
Source: ValleyMLS #1789990 Report a problem | ||
| 12/29/2021 | Price change | $463,575+4.5%$125/sqft |
Source: ValleyMLS #1789990 Report a problem | ||
| 11/2/2021 | Listed for sale | $443,575$120/sqft |
Source: ValleyMLS #1789990 Report a problem | ||
Public tax history
| Year | Property taxes | Tax assessment |
|---|---|---|
| 2025 | $5,624 +87% | $96,960 +87% |
| 2024 | $3,008 +2.4% | $51,860 +2.4% |
| 2023 | $2,937 -46.2% | $50,640 -46.2% |
| 2022 | $5,458 +14.1% | $94,100 +14.1% |
| 2021 | $4,785 +11.8% | $82,500 +11.8% |
| 2020 | $4,279 +5% | $73,780 +5% |
| 2019 | $4,077 | $70,300 +15.7% |
| 2018 | $4,077 +1071.7% | $60,740 +912.3% |
| 2017 | $348 | $6,000 |
| 2016 | $348 | $6,000 |
| 2015 | $348 | $6,000 |
| 2014 | $348 | $6,000 |
Find assessor info on the county website
Monthly payment
Est. payment
Payment breakdown
Explore the cost of this home by adjusting the details. Changes won't be saved.Climate risks
Neighborhood: Anslee Farms
Nearby schools
Schools provided by the listing agent
- Elementary: Providence Elementary
- Middle: Williams
- High: Columbia High
Source: ValleyMLS. This data may not be complete. We recommend contacting the local school district to confirm school assignments for this home.
Similar homes
- $549,0004 bd5 ba3.2k sqft7702 Timber Grove Ln NW, Huntsville, AL 35806For Sale
 MLS ID #21924508, Shana Leeth. ValleyMLS
 - $465,0005 bd4 ba2.8k sqft8358 Anslee Way NW, Huntsville, AL 35806For Sale
 MLS ID #21910725, Beth Medley. ValleyMLS
 - $347,5004 bd3 ba2.5k sqft6004 Taramore Ln NW, Huntsville, AL 35806For Sale
 MLS ID #21930396, Steve Stinson. ValleyMLS
 - $369,9004 bd2 ba1.9k sqft6500 Moon Crest Ln, Huntsville, AL 35806For Sale
 MLS ID #21923623, John Thomas. ValleyMLS
