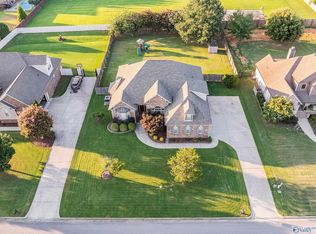
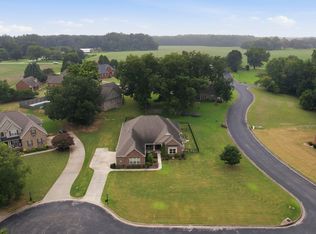
There’s something special about a home that makes you want to stay awhile! From the warmth of the indoor fireplace to the screened brick patio and outdoor wood burning fireplace, this home was made to be enjoyed. Built in 2016 and well maintained by its original owner, it offers generous living spaces, a versatile fifth bedroom/bonus room, storm shelter, and a main level primary suite plus a secondary bedroom with its own ensuite bath. Situated on a spacious, mature lot along a quiet street ending in a cul-de-sac, this immaculate home is as inviting as it is beautiful. Room to gather, room to retreat, and room to grow. Come experience what makes this one feel like home!
For sale
$550,000
13434 Covington Dr, Athens, AL 35613
5beds
3,469sqft
Single Family Residence
Built in 2016
0.39 Acres Lot
$-- Zestimate®
$159/sqft
$38/mo HOA
What's special
Indoor fireplaceSpacious mature lotOutdoor wood burning fireplaceMain level primary suiteScreened brick patioGenerous living spaces
- 14 days
- 1,721
- 131
Likely to sell faster than
Zillow last checked:
Listing updated:
Listed by:
Danielle Justice 256-631-5195,
Weichert Realtors-The Sp Plce
Source: ValleyMLS,MLS#: 21930472
Facts & features
Interior
Bedrooms & bathrooms
- Bedrooms: 5
- Bathrooms: 4
- Full bathrooms: 3
- 1/2 bathrooms: 1
Rooms
- Room types: Foyer, Master Bedroom, Living Room, Bedroom 2, Dining Room, Bedroom 3, Kitchen, Bedroom 4, Breakfast, Laundry, Bath:Full, Bath:Half, Master Bathroom
Primary bedroom
- Features: Ceiling Fan(s), Carpet, Smooth Ceiling, Tray Ceiling(s)
- Level: First
- Area: 255
- Dimensions: 17 x 15
Bedroom 2
- Features: Ceiling Fan(s), Carpet, Smooth Ceiling
- Level: First
- Area: 156
- Dimensions: 12 x 13
Bedroom 3
- Features: Ceiling Fan(s), Carpet, Smooth Ceiling
- Level: Second
- Area: 195
- Dimensions: 13 x 15
Bedroom 4
- Features: Ceiling Fan(s), Carpet, Smooth Ceiling
- Level: Second
- Area: 375
- Dimensions: 25 x 15
Bedroom 5
- Features: Ceiling Fan(s), Carpet, Smooth Ceiling
- Level: Second
- Area: 180
- Dimensions: 12 x 15
Primary bathroom
- Features: Crown Molding, Smooth Ceiling, Tile
- Level: First
- Area: 136
- Dimensions: 17 x 8
Bathroom 1
- Features: Crown Molding, Smooth Ceiling, Tile
- Level: First
- Area: 136
- Dimensions: 17 x 8
Bathroom 2
- Features: Smooth Ceiling, Tile
- Level: First
- Area: 55
- Dimensions: 5 x 11
Bathroom 3
- Features: Smooth Ceiling, Tile
- Level: Second
- Area: 50
- Dimensions: 5 x 10
Bathroom 4
- Level: First
- Area: 32
- Dimensions: 8 x 4
Dining room
- Features: 12’ Ceiling, Crown Molding, Smooth Ceiling, Wood Floor
- Level: First
- Area: 169
- Dimensions: 13 x 13
Kitchen
- Features: Crown Molding, Granite Counters, Kitchen Island, Smooth Ceiling, Wood Floor
- Level: First
- Area: 225
- Dimensions: 15 x 15
Living room
- Features: 12’ Ceiling, Ceiling Fan(s), Crown Molding, Recessed Lighting, Smooth Ceiling, Wood Floor
- Level: First
- Area: 374
- Dimensions: 22 x 17
Laundry room
- Features: Smooth Ceiling, Tile
- Level: First
- Area: 99
- Dimensions: 11 x 9
Heating
- Central 2
Cooling
- Central 2
Features
- Has basement: No
- Has fireplace: Yes
- Fireplace features: Outside, Gas Log
Interior area
- Total interior livable area: 3,469 sqft
Video & virtual tour
Property
Parking
- Parking features: Garage-Three Car, Garage Faces Side
Features
- Levels: Two
- Stories: 2
- Patio & porch: Covered Patio, Covered Porch, Patio, Screened, Screened Porch
- Exterior features: Curb/Gutters, Sidewalk
Lot
- Size: 0.39 Acres
Details
- Parcel number: 09 09 29 0 001 269.000
Construction
Type & style
- Home type: SingleFamily
- Property subtype: Single Family Residence
Materials
- Foundation: Slab
Condition
- New construction: No
- Year built: 2016
Utilities & green energy
- Sewer: Public Sewer
- Water: Public
Community & HOA
Community
- Features: Curbs
- Subdivision: Legacy Grove
HOA
- Has HOA: Yes
- HOA fee: $450 annually
- HOA name: Elite Housing Management
Location
- Region: Athens
Financial & listing details
- Price per square foot: $159/sqft
- Tax assessed value: $615,400
- Date on market: 9/29/2026
Estimated market value
Not available
Estimated sales range
Not available
Not available
Price history
| Date | Event | Price |
|---|---|---|
| 9/29/2026 | Listed for sale | $550,000+69.5%$159/sqft |
Source:  ValleyMLS #21930472 Report a problem ValleyMLS #21930472 Report a problem | ||
| 6/24/2016 | Sold | $324,560$94/sqft |
Source: ValleyMLS #1048025 Report a problem | ||
Public tax history
| Year | Property taxes | Tax assessment |
|---|---|---|
| 2025 | -- | $61,560 +1.1% |
| 2024 | $1,774 +2.3% | $60,900 +2.2% |
| 2023 | $1,734 +22.2% | $59,580 +21.4% |
| 2022 | $1,419 +23.8% | $49,060 +22.8% |
| 2020 | $1,146 +18.8% | $39,960 +24.3% |
| 2018 | $964 -50.2% | $32,140 -49.4% |
| 2017 | $1,935 | $63,500 |
Find assessor info on the county website
Monthly payment
Est. payment
Payment breakdown
Explore the cost of this home by adjusting the details. Changes won't be saved.Climate risks
Neighborhood: 35613
Nearby schools
Schools provided by the listing agent
- Elementary: Creekside Elementary
- Middle: East Limestone
- High: East Limestone
Source: ValleyMLS. This data may not be complete. We recommend contacting the local school district to confirm school assignments for this home.
Similar homes
- $560,0005 bd3 ba3.4k sqft13624 Chapel Hill Ln, Athens, AL 35613For Sale
 MLS ID #21930867, Christopher Rickling. ValleyMLS
 - $539,0004 bd5 ba3.3k sqft22191 Diamond Pointe Dr, Athens, AL 35613For Sale
 MLS ID #21923058, Dana Stewart. ValleyMLS
 - $489,9005 bd3 ba2.9k sqft14872 Birchbark St, Athens, AL 35613For Sale
 MLS ID #21924943, Meike Fisk. ValleyMLS
 - $539,9005 bd5 ba3.2k sqft18795 S Haven Cir, Athens, AL 35613For Sale
 MLS ID #21924750, Benjamin Waye. ValleyMLS
