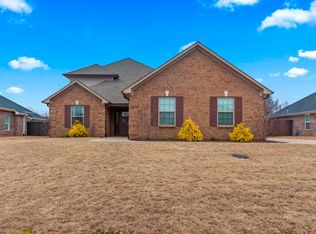
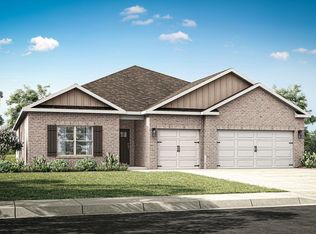
Like-new 4-bedroom, 3-bath home with an open floor plan, spacious living areas, and an isolated primary suite featuring a spa-like bath and oversized walk-in closet. Upstairs offers a private 4th bedroom with a full bath plus a bonus room with flex space, perfect for guests, a home office, or media room. Enjoy the huge backyard with room for a pool, outdoor entertaining, or a custom outdoor retreat. Best of all, the HOA allows RV parking, giving you the flexibility you've been looking for!
For sale
Price cut: $5K (8/31)
$474,900
17050 Stonegate Dr, Athens, AL 35613
4beds
2,904sqft
Single Family Residence
Built in 2022
0.31 Acres Lot
$471,900 Zestimate®
$164/sqft
$10/mo HOA
What's special
Room for a poolOversized walk-in closetOutdoor entertainingCustom outdoor retreatOpen floor planSpa-like bathIsolated primary suite
- 65 days
- 155
- 12
Zillow last checked:
Listing updated:
Listed by:
Jay Reeves Asberry 334-233-7507,
Norluxe Realty Huntsville
Source: ValleyMLS,MLS#: 21925194
Facts & features
Interior
Bedrooms & bathrooms
- Bedrooms: 4
- Bathrooms: 3
- Full bathrooms: 3
Rooms
- Room types: Living Room, Bedroom 2, Bedroom 3, Kitchen, Bedroom 4, Bonus Room, Bedroom
Bedroom
- Features: 10’ + Ceiling, Ceiling Fan(s), Crown Molding, Isolate, Smooth Ceiling, Tray Ceiling(s), Wood Floor, Walk-In Closet(s)
- Level: First
- Area: 330
- Dimensions: 15 x 22
Bedroom 2
- Features: Ceiling Fan(s), Crown Molding, Smooth Ceiling, Wood Floor
- Level: Second
- Area: 143
- Dimensions: 11 x 13
Bedroom 3
- Features: Ceiling Fan(s), Crown Molding, Smooth Ceiling, Wood Floor
- Level: First
- Area: 143
- Dimensions: 11 x 13
Bedroom 4
- Features: Ceiling Fan(s), Crown Molding, Smooth Ceiling, Wood Floor
- Level: Second
- Area: 143
- Dimensions: 11 x 13
Kitchen
- Features: 10’ + Ceiling, Crown Molding, Granite Counters, Kitchen Island, Recessed Lighting, Smooth Ceiling, Wood Floor
- Level: First
- Area: 168
- Dimensions: 12 x 14
Living room
- Features: 10’ + Ceiling, Ceiling Fan(s), Crown Molding, Fireplace, Recessed Lighting, Smooth Ceiling, Vinyl, Wood Floor
- Level: First
- Area: 308
- Dimensions: 28 x 11
Bonus room
- Features: Ceiling Fan(s), Smooth Ceiling, Wood Floor
- Level: Second
- Area: 714
- Dimensions: 34 x 21
Heating
- Central 2, Electric
Cooling
- Central 2
Features
- Has basement: No
- Number of fireplaces: 1
- Fireplace features: Gas Log, One
Interior area
- Total interior livable area: 2,904 sqft
Property
Parking
- Parking features: Garage-Three Car, Garage-Attached, Garage Door Opener
Features
- Levels: Two
- Stories: 2
Lot
- Size: 0.31 Acres
- Dimensions: 77 x 175
Details
- Parcel number: 0902090005023000
Construction
Type & style
- Home type: SingleFamily
- Property subtype: Single Family Residence
Materials
- Foundation: Slab
Condition
- New construction: No
- Year built: 2022
Utilities & green energy
- Sewer: Public Sewer
- Water: Public
Community & HOA
Community
- Subdivision: Highland Ridge
HOA
- Has HOA: Yes
- HOA fee: $120 annually
- HOA name: Highland Ridge Homeowners Association
Location
- Region: Athens
Financial & listing details
- Price per square foot: $164/sqft
- Tax assessed value: $533,600
- Date on market: 7/30/2026
Estimated market value
$471,900
$448,000 - $495,000
$2,633/mo
Price history
| Date | Event | Price |
|---|---|---|
| 9/21/2026 | Listing removed | $2,600$1/sqft |
Source: Zillow Rentals Report a problem | ||
| 9/12/2026 | Listed for rent | $2,600$1/sqft |
Source: Zillow Rentals Report a problem | ||
| 8/31/2026 | Price change | $474,900-1%$164/sqft |
Source:  ValleyMLS #21925194 Report a problem ValleyMLS #21925194 Report a problem | ||
| 7/30/2026 | Listed for sale | $479,900+3.2%$165/sqft |
Source: ValleyMLS #21925194 Report a problem | ||
| 7/9/2026 | Listing removed | $2,600$1/sqft |
Source: Zillow Rentals Report a problem | ||
| 5/16/2026 | Listed for rent | $2,600$1/sqft |
Source: Zillow Rentals Report a problem | ||
| 10/30/2025 | Listing removed | $2,600$1/sqft |
Source: Zillow Rentals Report a problem | ||
| 10/23/2025 | Listing removed | $465,000$160/sqft |
Source: ValleyMLS #21893722 Report a problem | ||
| 9/16/2025 | Price change | $465,000-3.9%$160/sqft |
Source: ValleyMLS #21893722 Report a problem | ||
| 8/25/2025 | Price change | $484,000-0.2%$167/sqft |
Source: ValleyMLS #21893722 Report a problem | ||
| 8/13/2025 | Listed for rent | $2,600+0.2%$1/sqft |
Source: ValleyMLS #21896498 Report a problem | ||
| 7/10/2025 | Listed for sale | $485,000-2.3%$167/sqft |
Source: ValleyMLS #21893722 Report a problem | ||
| 6/23/2025 | Listing removed | $496,400$171/sqft |
Source: ValleyMLS #21884232 Report a problem | ||
| 6/19/2025 | Price change | $496,400-0.3%$171/sqft |
Source: ValleyMLS #21884232 Report a problem | ||
| 4/30/2025 | Price change | $497,900-2%$171/sqft |
Source: ValleyMLS #21884232 Report a problem | ||
| 3/27/2025 | Listed for sale | $507,900+9.2%$175/sqft |
Source: ValleyMLS #21884232 Report a problem | ||
| 1/22/2024 | Sold | $464,900+69.1%$160/sqft |
Source: Public Record Report a problem | ||
| 12/1/2023 | Listing removed | -- |
Source: ValleyMLS #21848017 Report a problem | ||
| 11/15/2023 | Listed for rent | $2,595$1/sqft |
Source: ValleyMLS #21848017 Report a problem | ||
| 7/28/2023 | Listing removed | -- |
Source: ValleyMLS #1839288 Report a problem | ||
| 7/20/2023 | Listed for rent | $2,595+8.4%$1/sqft |
Source: ValleyMLS #1839288 Report a problem | ||
| 1/9/2023 | Sold | $275,000-38.6%$95/sqft |
Source: Public Record Report a problem | ||
| 1/9/2023 | Listing removed | -- |
Source: Zillow Rentals Report a problem | ||
| 12/15/2022 | Listed for rent | $2,395$1/sqft |
Source: Zillow Rentals Report a problem | ||
| 12/1/2022 | Listed for sale | $447,900$154/sqft |
Source: ValleyMLS #1823781 Report a problem | ||
| 12/1/2022 | Listing removed | -- |
Source: ValleyMLS #1821446 Report a problem | ||
Public tax history
| Year | Property taxes | Tax assessment |
|---|---|---|
| 2025 | -- | $53,360 -49% |
| 2024 | $3,137 +2.2% | $104,560 +2.2% |
| 2023 | $3,069 | $102,300 |
Find assessor info on the county website
Monthly payment
Est. payment
Payment breakdown
Explore the cost of this home by adjusting the details. Changes won't be saved.Climate risks
Neighborhood: 35613
Nearby schools
Schools provided by the listing agent
- Elementary: Creekside Elementary
- Middle: East Limestone
- High: East Limestone
Source: ValleyMLS. This data may not be complete. We recommend contacting the local school district to confirm school assignments for this home.
Similar homes

- $539,9005 bd5 ba3.2k sqft18795 S Haven Cir, Athens, AL 35613For Sale
 MLS ID #21924750, Benjamin Waye. ValleyMLS
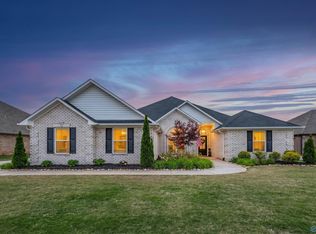
 - $390,0004 bd3 ba2.1k sqft18113 Newby Chapel Rd, Athens, AL 35613For Sale
 MLS ID #531023, Tiffany P Pack. Strategic MLS Alliance
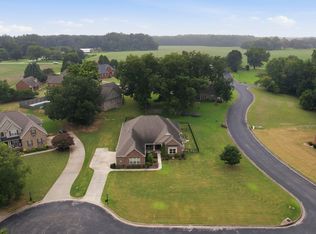
 - $299,9004 bd2 ba2.1k sqft26370 Jones Spring Dr, Athens, AL 35613For Sale
 MLS ID #21925980, Samantha Walker. ValleyMLS
 - $387,9004 bd3 ba2.5k sqft27772 Onyx Ct, Athens, AL 35749New Construction
 MLS ID #21928328, Abel Genao. ValleyMLS
