Welcome home to this spacious 4 bedroom, 3 bath home with spacious bonus room! Designed with both comfort and functionality in mind, this open-concept floor plan is perfect for entertaining and everyday living. The kitchen features beautiful granite countertops, a gas stove, and plenty of space for gathering with family and friends. This home is situated on the largest lot in the neighborhood! Conveniently located just minutes from Redstone Arsenal, MidCity District, The Village of Providence, and the Orion Amphitheater, you’ll enjoy easy access to shopping, dining, entertainment, and major employers.
For sale
Price cut: $15.1K (9/10)
$459,900
122 Kretzer Ct, Huntsville, AL 35806
4beds
3,147sqft
Single Family Residence
Built in 2020
-- sqft lot
$456,400 Zestimate®
$146/sqft
$38/mo HOA
What's special
Gas stoveOpen-concept floor planSpacious bonus room
- 104 days
- 320
- 25
Zillow last checked:
Listing updated:
Listed by:
Jennifer Rose 256-337-4555,
KW Huntsville
Source: ValleyMLS,MLS#: 21922974
Facts & features
Interior
Bedrooms & bathrooms
- Bedrooms: 4
- Bathrooms: 3
- Full bathrooms: 2
- 1/2 bathrooms: 1
Rooms
- Room types: Master Bedroom, Living Room, Bedroom 2, Bedroom 3, Kitchen, Bedroom 4, Bonus Room, Office/Study, Laundry, Master Bathroom, Bath:GlamFull
Primary bedroom
- Features: Smooth Ceiling, LVP
- Level: First
- Area: 304
- Dimensions: 16 x 19
Bedroom 2
- Features: Carpet, Smooth Ceiling, Walk-In Closet(s)
- Level: Second
- Area: 180
- Dimensions: 15 x 12
Bedroom 3
- Features: Carpet, Smooth Ceiling, Walk-In Closet(s)
- Level: Second
- Area: 168
- Dimensions: 14 x 12
Bedroom 4
- Features: Carpet, Smooth Ceiling, Walk-In Closet(s)
- Level: Second
- Area: 180
- Dimensions: 15 x 12
Bathroom 1
- Features: Double Vanity, Smooth Ceiling, Tile, Walk-In Closet(s)
- Level: First
- Area: 90
- Dimensions: 9 x 10
Kitchen
- Features: 9’ Ceiling, Granite Counters, Kitchen Island, Pantry, Recessed Lighting, Smooth Ceiling, LVP
- Level: First
- Area: 360
- Dimensions: 18 x 20
Living room
- Features: 9’ Ceiling, Recessed Lighting, Smooth Ceiling, LVP
- Level: First
- Area: 575
- Dimensions: 25 x 23
Office
- Features: Coffered Ceiling(s), LVP
- Level: First
- Area: 156
- Dimensions: 13 x 12
Bonus room
- Features: Carpet, Recessed Lighting, Smooth Ceiling
- Level: Second
- Area: 440
- Dimensions: 20 x 22
Laundry room
- Features: Smooth Ceiling, Tile
- Level: First
- Area: 156
- Dimensions: 13 x 12
Heating
- Central 2
Cooling
- Central 2
Appliances
- Included: Dishwasher, Microwave, Gas Oven
Features
- Has basement: No
- Has fireplace: No
- Fireplace features: None
Interior area
- Total interior livable area: 3,147 sqft
Property
Parking
- Parking features: Garage-Two Car
Features
- Levels: Two
- Stories: 2
- Patio & porch: Patio
- Exterior features: Curb/Gutters, Sidewalk, Sprinkler Sys
Details
- Parcel number: 1506130000021.116
Construction
Type & style
- Home type: SingleFamily
- Architectural style: Traditional
- Property subtype: Single Family Residence
Materials
- Foundation: Slab
Condition
- New construction: No
- Year built: 2020
Utilities & green energy
- Sewer: Public Sewer
- Water: Public
Community & HOA
Community
- Features: Curbs
- Subdivision: Cedar Brook
HOA
- Has HOA: Yes
- HOA fee: $450 annually
- HOA name: Cedar Brook HOA
Location
- Region: Huntsville
Financial & listing details
- Price per square foot: $146/sqft
- Tax assessed value: $438,200
- Annual tax amount: $3,160
- Date on market: 7/7/2026
Estimated market value
$456,400
$434,000 - $479,000
$2,527/mo
Price history
| Date | Event | Price |
|---|---|---|
| 9/10/2026 | Price change | $459,900-3.2%$146/sqft |
Source:  ValleyMLS #21922974 Report a problem ValleyMLS #21922974 Report a problem | ||
| 7/28/2026 | Listed for rent | $2,800+14.3%$1/sqft |
Source: ValleyMLS #21924947 Report a problem | ||
| 7/12/2026 | Listed for sale | $475,000+3.3%$151/sqft |
Source: ValleyMLS #21922974 Report a problem | ||
| 3/25/2025 | Listing removed | $2,450$1/sqft |
Source: Zillow Rentals Report a problem | ||
| 2/5/2025 | Price change | $2,450-9.3%$1/sqft |
Source: Zillow Rentals Report a problem | ||
| 10/11/2024 | Listed for rent | $2,700$1/sqft |
Source: Zillow Rentals Report a problem | ||
| 8/5/2023 | Listing removed | -- |
Source: ValleyMLS #1838071 Report a problem | ||
| 7/5/2023 | Listing removed | -- |
Source: ValleyMLS #1829418 Report a problem | ||
| 7/5/2023 | Listed for rent | $2,700$1/sqft |
Source: ValleyMLS #1838071 Report a problem | ||
| 4/5/2023 | Price change | $460,000-3.2%$146/sqft |
Source: ValleyMLS #1829418 Report a problem | ||
| 3/10/2023 | Listed for sale | $475,000+70.7%$151/sqft |
Source: ValleyMLS #1829418 Report a problem | ||
| 6/26/2020 | Sold | $278,265$88/sqft |
Source: ValleyMLS #1146336 Report a problem | ||
Public tax history
| Year | Property taxes | Tax assessment |
|---|---|---|
| 2025 | $3,160 -4.4% | $87,640 -4.3% |
| 2024 | $3,304 +149.9% | $91,600 +140.5% |
| 2023 | $1,322 +11.7% | $38,080 +11.2% |
| 2022 | $1,184 +13.3% | $34,240 +13.2% |
| 2021 | $1,044 | $30,260 |
| 2020 | -- | -- |
Find assessor info on the county website
Monthly payment
Est. payment
Payment breakdown
Explore the cost of this home by adjusting the details. Changes won't be saved.Climate risks
Neighborhood: 35806
Nearby schools
Schools provided by the listing agent
- Elementary: Monrovia
- Middle: Monrovia
- High: Sparkman
Source: ValleyMLS. This data may not be complete. We recommend contacting the local school district to confirm school assignments for this home.
Similar homes
- $347,5004 bd3 ba2.5k sqft6004 Taramore Ln NW, Huntsville, AL 35806For Sale
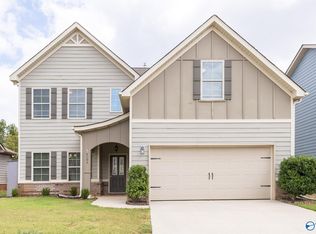 MLS ID #21930396, Steve Stinson. ValleyMLS
 - $490,0004 bd4 ba2.8k sqft211 Hilltop Ridge Dr, Madison, AL 35756For Sale
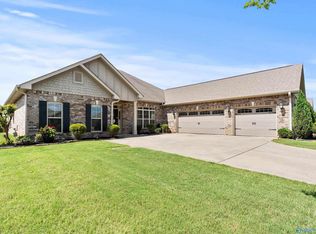 MLS ID #21921268, Alice Battle. ValleyMLS
 - $474,9004 bd3 ba2.9k sqft17050 Stonegate Dr, Athens, AL 35613For Sale
 MLS ID #21925194, Jay Reeves Asberry. ValleyMLS
 - $430,0004 bd3 ba2.5k sqft142 Tango Dr, Meridianville, AL 35759For Sale
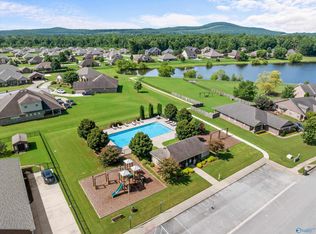 MLS ID #21924417, Chris Garrard. ValleyMLS
