Better than new in the sought-after Magnolia Park—this 5-bedroom, 4-bath home offers 3,476 sqft of immaculate living space. Previously under contract, with every inspection item already completed and documented, so there's nothing left to do but move in. The main-level primary suite features a spa-like 5-piece bath, while the open kitchen with a walk-in pantry flows into formal and casual dining—perfect for entertaining. A 2-car garage adds everyday convenience. Priced well below the area's price per sqft, offering more space for the money than nearby listings. Zoned for Hampton Cove Elementary/Middle & Huntsville High, minutes from Redstone Arsenal. Schedule your showing today!
For sale
Price cut: $333 (7/24)
$533,000
3011 Magnolia Leaf Cir SE, Owens Cross Roads, AL 35763
5beds
3,476sqft
:
Get pre-qualified$3,338/mo
Single Family Residence
Built in 2015
9,147 Square Feet Lot
$531,600 Zestimate®
$153/sqft
$18/mo HOA
What's special
Main-level primary suite
- 35 days |
- 305 |
- 6 |
Zillow last checked:
Listing updated:
Listed by:
Roxanne Brauchler 256-337-0935,
Real Broker LLC
Source: ValleyMLS,MLS#: 21897699
Facts & features
Interior
Bedrooms & bathrooms
- Bedrooms: 5
- Bathrooms: 4
- Full bathrooms: 3
- 1/2 bathrooms: 1
Rooms
- Room types: Master Bedroom, Living Room, Bedroom 2, Dining Room, Bedroom 3, Kitchen, Bedroom 4, Bonus Room, Bedroom, Gathering Room
Primary bedroom
- Features: Ceiling Fan(s), Carpet
- Level: First
- Area: 325
- Dimensions: 13 x 25
Bedroom
- Features: Ceiling Fan(s), Carpet
- Level: Second
- Area: 144
- Dimensions: 12 x 12
Bedroom 2
- Features: Ceiling Fan(s), Carpet
- Level: Second
- Area: 168
- Dimensions: 12 x 14
Bedroom 3
- Features: Ceiling Fan(s), Carpet
- Level: Second
- Area: 195
- Dimensions: 13 x 15
Bedroom 4
- Features: Ceiling Fan(s), Carpet
- Level: Second
- Area: 195
- Dimensions: 13 x 15
Dining room
- Features: Wood Floor
- Level: First
- Area: 140
- Dimensions: 10 x 14
Kitchen
- Features: Crown Molding, Eat-in Kitchen, Granite Counters, Kitchen Island, Pantry, Recessed Lighting, Sitting Area, Smooth Ceiling, Wood Floor
- Level: First
- Area: 196
- Dimensions: 14 x 14
Living room
- Features: Ceiling Fan(s), Wood Floor
- Level: First
- Area: 320
- Dimensions: 20 x 16
Bonus room
- Features: Ceiling Fan(s), Carpet
- Level: Second
- Area: 240
- Dimensions: 15 x 16
Heating
- Central 2, Electric
Cooling
- Central 2, Electric
Features
- Open Floorplan
- Has basement: No
- Has fireplace: No
- Fireplace features: None
Interior area
- Total interior livable area: 3,476 sqft
Video & virtual tour
Property
Parking
- Parking features: Garage-Two Car, Garage-Attached, Garage Door Opener
Features
- Levels: Two
- Stories: 2
Lot
- Size: 9,147 Square Feet
Details
- Parcel number: 1904170000019.129
- Other equipment: Electronic Locks
Construction
Type & style
- Home type: SingleFamily
- Architectural style: Contemporary
- Property subtype: Single Family Residence
Materials
- Foundation: Slab
Condition
- New construction: No
- Year built: 2015
Utilities & green energy
- Sewer: Public Sewer
- Water: Public
Community & HOA
Community
- Subdivision: Magnolia Park
HOA
- Has HOA: Yes
- HOA fee: $210 annually
- HOA name: Common Grounds
Location
- Region: Owens Cross Roads
Financial & listing details
- Price per square foot: $153/sqft
- Tax assessed value: $515,900
- Date on market: 7/9/2026
Estimated market value
$531,600
$505,000 - $558,000
$2,791/mo
Price history
| Date | Event | Price |
|---|---|---|
| 7/24/2026 | Price change | $533,000-0.1%$153/sqft |
Source:  ValleyMLS #21897699 Report a problem ValleyMLS #21897699 Report a problem | ||
| 7/12/2026 | Price change | $533,333-0.5%$153/sqft |
Source: ValleyMLS #21897699 Report a problem | ||
| 7/9/2026 | Listed for sale | $536,200$154/sqft |
Source: ValleyMLS #21897699 Report a problem | ||
| 7/2/2026 | Listing removed | $536,200$154/sqft |
Source: ValleyMLS #21897699 Report a problem | ||
| 6/19/2026 | Price change | $536,200-0.1%$154/sqft |
Source: ValleyMLS #21897699 Report a problem | ||
| 6/10/2026 | Price change | $536,500-0.1%$154/sqft |
Source: ValleyMLS #21897699 Report a problem | ||
| 5/14/2026 | Listed for sale | $536,900$154/sqft |
Source: ValleyMLS #21897699 Report a problem | ||
| 4/19/2026 | Contingent | $536,900$154/sqft |
Source: ValleyMLS #21897699 Report a problem | ||
| 4/16/2026 | Price change | $536,900-0.1%$154/sqft |
Source: ValleyMLS #21897699 Report a problem | ||
| 3/25/2026 | Price change | $537,200+0%$155/sqft |
Source: ValleyMLS #21897699 Report a problem | ||
| 3/17/2026 | Price change | $537,000-0.1%$154/sqft |
Source: ValleyMLS #21897699 Report a problem | ||
| 2/7/2026 | Price change | $537,500-2.2%$155/sqft |
Source: ValleyMLS #21897699 Report a problem | ||
| 1/19/2026 | Price change | $549,500-0.1%$158/sqft |
Source: ValleyMLS #21897699 Report a problem | ||
| 12/27/2025 | Price change | $550,000-0.9%$158/sqft |
Source: ValleyMLS #21897699 Report a problem | ||
| 10/23/2025 | Price change | $555,000-1.8%$160/sqft |
Source: ValleyMLS #21897699 Report a problem | ||
| 8/27/2025 | Listed for sale | $565,000+21.5%$163/sqft |
Source: ValleyMLS #21897699 Report a problem | ||
| 4/9/2025 | Sold | $465,000-4.1%$134/sqft |
Source: ValleyMLS #21874892 Report a problem | ||
| 2/13/2025 | Pending sale | $484,900-11.8%$139/sqft |
Source: ValleyMLS #21874892 Report a problem | ||
| 3/14/2023 | Listing removed | -- |
Source: ValleyMLS #1827198 Report a problem | ||
| 3/12/2023 | Listed for sale | $549,900$158/sqft |
Source: ValleyMLS #1827198 Report a problem | ||
| 2/11/2023 | Listing removed | -- |
Source: ValleyMLS #1827198 Report a problem | ||
| 2/9/2023 | Listed for sale | $549,900+11.1%$158/sqft |
Source: ValleyMLS #1827198 Report a problem | ||
| 7/11/2022 | Sold | $495,000-1%$142/sqft |
Source: ValleyMLS #1809991 Report a problem | ||
| 6/11/2022 | Contingent | $499,995$144/sqft |
Source: ValleyMLS #1809991 Report a problem | ||
| 6/8/2022 | Price change | $499,995-2.9%$144/sqft |
Source: ValleyMLS #1809991 Report a problem | ||
| 6/3/2022 | Listed for sale | $515,000+29.2%$148/sqft |
Source: ValleyMLS #1809991 Report a problem | ||
| 3/15/2021 | Sold | $398,500+49.3%$115/sqft |
Source: ValleyMLS #1157354 Report a problem | ||
| 6/29/2016 | Sold | $266,900$77/sqft |
Source: Public Record Report a problem | ||
Public tax history
| Year | Property taxes | Tax assessment |
|---|---|---|
| 2025 | -- | $51,600 |
| 2024 | $2,993 -48.3% | $51,600 -48.3% |
| 2023 | $5,786 +138.8% | $99,760 +134.2% |
| 2022 | $2,423 | $42,600 +21.2% |
| 2021 | -- | $35,140 +6.5% |
| 2020 | -- | $33,000 |
| 2019 | -- | $33,000 +1.7% |
| 2018 | -- | $32,440 -47.7% |
| 2017 | $3,599 | $62,060 +31.5% |
| 2016 | $3,599 +163% | $47,200 +742.9% |
| 2015 | $1,369 +321.4% | $5,600 |
| 2014 | $325 | $5,600 |
Find assessor info on the county website
Monthly payment
Est. payment
Payment breakdown
Explore the cost of this home by adjusting the details. Changes won't be saved.Climate risks
Neighborhood: 35763
Nearby schools
GreatSchools rating
- 10/10Hampton Cove Elementary SchoolGrades: PK-5Distance: 3 mi
- 10/10Hampton Cove Middle SchoolGrades: 6-8Distance: 3 mi
- 8/10Huntsville High SchoolGrades: 9-12Distance: 8.5 mi
Schools provided by the listing agent
- Elementary: Hampton Cove
- Middle: Hampton Cove
- High: Huntsville
Source: ValleyMLS. This data may not be complete. We recommend contacting the local school district to confirm school assignments for this home.
- $519,3005 bd4 ba3.4k sqft3011 Magnolia Leaf Cir SE #83-3460A, Owens Cross Roads, AL 35763Off Market

- $410,0004 bd3 ba2.9k sqft3009 Magnolia Leaf Cir SE, Owens Cross Roads, AL 35763Sold
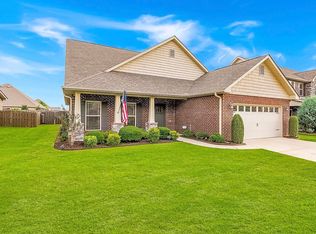
- $375,5004 bd2 ba1.9k sqft3013 Magnolia Leaf Cir SE, Owens Cross Roads, AL 35763Off Market

- $428,300-- bd1 ba2.4k sqft3015 Magnolia Leaf Cir SE, Owens Cross Roads, AL 35763Off Market
- $553,1005 bd4 ba3.4k sqft3007 Magnolia Leaf Cir SE, Owens Cross Roads, AL 35763Off Market
- $366,6003 bd2 ba1.7k sqft3010 Magnolia Leaf Cir, Owens Cross Roads, AL 35763Off Market
- $346,1003 bd2 ba1.6k sqft3012 Magnolia Leaf Cir, Owens Cross Roads, AL 35763Off Market
- $336,4003 bd2 ba1.8k sqft3010 Magnolia Leaf Cir SE, Owens Cross Roads, AL 35763Off Market
A local agent can set up tours, give advice and negotiate with sellers.
A local lender can help you make sure your offer is ready when you are.
Similar homes
- $445,0004 bd2 ba2.2k sqft3010 Greenway Cir SE, Owens Cross Roads, AL 35763For Sale
 MLS ID #21923131, Whitney Harris. ValleyMLS
 - $484,9005 bd4 ba2.8k sqft7553 Crestridge Dr, Owens Cross Roads, AL 35763For Sale
 MLS ID #21922601, Kayla Baugh. ValleyMLS
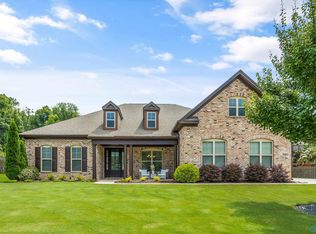
 - $709,9005 bd5 ba3.6k sqft7008 Jane Elizabeth Dr, Owens Cross Roads, AL 35763For Sale
 MLS ID #21926066, Christina Luhmann. ValleyMLS
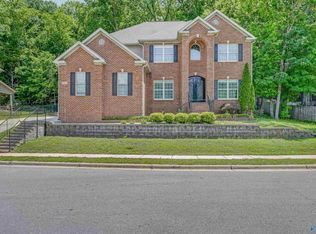
 - $629,0005 bd4 ba3.6k sqft7087 Pale Dawn Pl SE, Owens Cross Roads, AL 35763For Sale
 MLS ID #21917942, Michelle Omenski. ValleyMLS
 - $450,0005 bd3 ba2.9k sqft7037 Regency Ln, Gurley, AL 35748For SaleMLS ID #21919977, Leah Miller. ValleyMLS
- $472,5004 bd4 ba2.8k sqft7320 Sanctuary Cove Dr SE, Owens Cross Roads, AL 35763For SaleMLS ID #21915110, Rebecca Peavey. ValleyMLS
- $699,0004 bd5 ba3.9k sqft4323 Flint Dr SE, Owens Cross Roads, AL 35763For SaleMLS ID #21924475, Daniel Demers. ValleyMLS
- $775,0005 bd5 ba4.3k sqft6905 Ridge Pointe Dr, Owens Cross Roads, AL 35763For SaleMLS ID #21923807, Susan Baldwin. ValleyMLS
- $729,0005 bd5 ba3.8k sqft8213 Nantucket Cir, Owens X Rds, AL 35763For SaleMLS ID #21914371, Tracy Hood. ValleyMLS
- $739,9005 bd5 ba3.8k sqft4506 Waverly Ct SE, Owens Cross Roads, AL 35763For SaleMLS ID #21924549, Whitney Nixon. ValleyMLS
- $449,9005 bd3 ba2.7k sqft6533 Oak Meadow Dr, Owens X Rds, AL 35763For SaleMLS ID #21922468, Holly McDonald. ValleyMLS
- $584,9004 bd3 ba2.9k sqft233 Oakland View Dr, Brownsboro, AL 35741New ConstructionMLS ID #21900616, Brian Webster. ValleyMLS
- $515,0004 bd3 ba3.1k sqft2217 Ells Rd SW, Huntsville, AL 35803For SaleMLS ID #21921842, Jared Shepard. ValleyMLS
- $537,0005 bd5 ba3.8k sqftTbd, Madison, AL 35756For Sale
 MLS ID #21457307, Margie Nixon, Norluxe Realty Birmingham LLC. GALMLS
 - $589,9004 bd4 ba3.8k sqft650 Silver Maple Dr, New Market, AL 35761New ConstructionMLS ID #21909841, Damien McVey. ValleyMLS
- $549,0004 bd5 ba3.2k sqft7702 Timber Grove Ln NW, Huntsville, AL 35806For SaleMLS ID #21924508, Shana Leeth. ValleyMLS
- $598,0005 bd4 ba3.3k sqft6453 Lincoln Park Pl, Huntsville, AL 35806For SaleMLS ID #21924440, Deanne Gilreath. ValleyMLS
- $425,0004 bd4 ba3.2k sqft114 Berry Hill Dr, New Market, AL 35761For SaleMLS ID #21913250, Haley Temple. ValleyMLS
- $599,0005 bd4 ba3.4k sqft108 Ayers Spring Rd, New Market, AL 35761For SaleMLS ID #21925985, Kerri Denney. ValleyMLS
- $571,0404 bd4 ba3.2k sqft222 Lyndon Cove Rd, Huntsville, AL 35811New ConstructionMLS ID #21897566, Rebecca Lowrey. ValleyMLS
