****PROPOSED CONSTRUCTION**** Inspired by the layered brilliance of its namesake, The Joyce blends classic elegance with bold geometry. With five spacious bedrooms, four-and-a-half baths, dual garages, a bonus room, kids loft, and an expansive veranda, this home invites both intimate family life and unforgettable gatherings. The main level features a secluded primary suite, gourmet kitchen with scullery, and a sunlit family room that opens seamlessly to the outdoors. Explore The Joyce: where architecture meets artistry.*Pricing is subject to change* ALL INFO TBV BY PURCHASER.
New construction
Price increase: $99 (9/3)
$589,999
650 Silver Maple Dr, New Market, AL 35761
4beds
3,866sqft
Single Family Residence
Built in ----
0.43 Acres Lot
$586,000 Zestimate®
$153/sqft
$42/mo HOA
What's special
Five spacious bedroomsSecluded primary suiteDual garagesBonus roomGourmet kitchen with sculleryFour-and-a-half bathsKids loft
- 241 days
- 254
- 46
Zillow last checked:
Listing updated:
Listed by:
Damien McVey 256-870-3877,
Murphy Real Estate, LLC
Source: ValleyMLS,MLS#: 21909841
Facts & features
Interior
Bedrooms & bathrooms
- Bedrooms: 4
- Bathrooms: 4
- Full bathrooms: 3
- 1/2 bathrooms: 1
Rooms
- Room types: Master Bedroom, Living Room, Bedroom 2, Bedroom 3, Kitchen, Bedroom 4
Primary bedroom
- Features: 9’ Ceiling
- Level: First
- Area: 255
- Dimensions: 17 x 15
Bedroom 2
- Level: Second
- Area: 168
- Dimensions: 14 x 12
Bedroom 3
- Level: Second
- Area: 156
- Dimensions: 12 x 13
Bedroom 4
- Level: Second
- Area: 156
- Dimensions: 12 x 13
Kitchen
- Features: 9’ Ceiling, Crown Molding
- Area: 224
- Dimensions: 16 x 14
Living room
- Features: 9’ Ceiling
- Area: 340
- Dimensions: 20 x 17
Heating
- Central 1
Cooling
- Central 2
Features
- Has basement: No
- Number of fireplaces: 1
- Fireplace features: One
Interior area
- Total interior livable area: 3,866 sqft
Property
Parking
- Parking features: Garage-Three Car
Features
- Levels: Two
- Stories: 2
Lot
- Size: 0.43 Acres
Details
- Parcel number: TBD
Construction
Type & style
- Home type: SingleFamily
- Architectural style: Contemporary
- Property subtype: Single Family Residence
Materials
- Foundation: See Remarks
Condition
- New Construction
- New construction: Yes
Details
- Builder name: MURPHY HOMES INC
Utilities & green energy
- Sewer: Private Sewer
Community & HOA
Community
- Subdivision: Ayers Farm
HOA
- Has HOA: Yes
- HOA fee: $500 annually
- HOA name: Ayers Farm
Location
- Region: New Market
Financial & listing details
- Price per square foot: $153/sqft
- Date on market: 2/13/2026
Estimated market value
$586,000
$557,000 - $615,000
$3,103/mo
Price history
| Date | Event | Price |
|---|---|---|
| 9/3/2026 | Price change | $589,999+0%$153/sqft |
Source:  ValleyMLS #21909841 Report a problem ValleyMLS #21909841 Report a problem | ||
| 7/25/2026 | Price change | $589,900+2.6%$153/sqft |
Source: ValleyMLS #21909841 Report a problem | ||
| 4/22/2026 | Price change | $574,900-1.7%$149/sqft |
Source: ValleyMLS #21909841 Report a problem | ||
| 4/13/2026 | Price change | $584,900-6.4%$151/sqft |
Source: ValleyMLS #21909841 Report a problem | ||
| 3/23/2026 | Price change | $624,900+5%$162/sqft |
Source: ValleyMLS #21909841 Report a problem | ||
| 2/13/2026 | Listed for sale | $594,900$154/sqft |
Source: ValleyMLS #21909841 Report a problem | ||
Public tax history
Tax history is unavailable.
Monthly payment
Est. payment
Payment breakdown
Explore the cost of this home by adjusting the details. Changes won't be saved.Climate risks
Neighborhood: 35761
Nearby schools
Schools provided by the listing agent
- Elementary: Riverton Elementary
- Middle: Buckhorn
- High: Buckhorn
Source: ValleyMLS. This data may not be complete. We recommend contacting the local school district to confirm school assignments for this home.
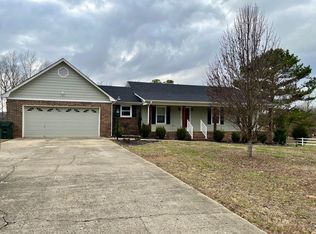
Similar homes
- from $589,9004 bd3 ba3.8k sqftJoyce Plan, Ayers Farm, New Market, AL 35761New Construction
 Murphy Homes
 - from $569,9004 bd4 ba3.8k sqftWashington Plan, Ayers Farm, New Market, AL 35761New Construction
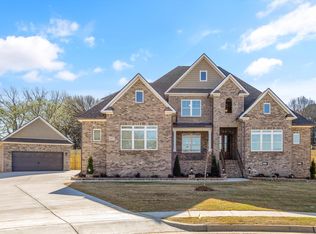 Murphy Homes
 - $574,7504 bd4 ba3.3k sqft105 Sickle Mower Cir, New Market, AL 35761New Construction
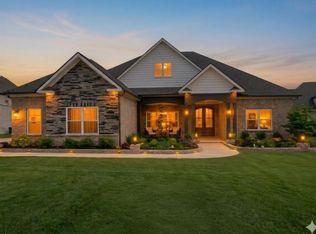 ValleyMLS
 - $477,9004 bd4 ba3.8k sqft112 Verizon St, Huntsville, AL 35761New Construction
 ValleyMLS
