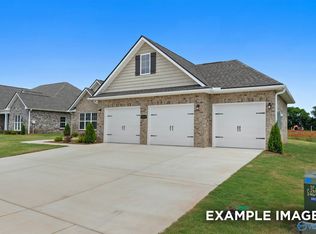
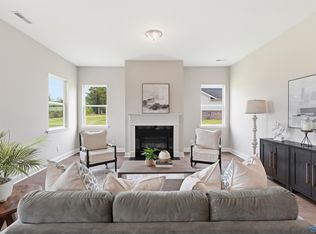
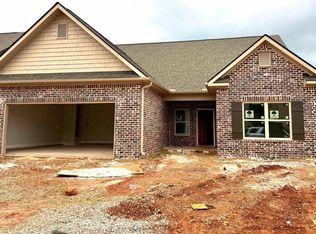
Under Construction -Welcome to The Valencia, where thoughtful design meets modern living. This open-concept home features a formal dining room, a chef-inspired kitchen with an oversized quartz island, plenty of counter space, and a massive pantry. The covered porch is perfect for entertaining or relaxing outdoors, while the private home office offers a peaceful retreat. The luxurious Primary Suite includes a vaulted ceiling, spa-like bath, and an oversized walk-in closet, with additional walk-in closets in nearly every bedroom. Nestled in a vibrant neighborhood with parks, top-rated schools, and convenient access to shopping and dining.
Pending
$579,758
202 Applewood Ct, Huntsville, AL 35811
4beds
3,170sqft
:
Get pre-qualified$3,686/mo
Single Family Residence
Built in ----
0.85 Acres Lot
$579,700 Zestimate®
$183/sqft
$33/mo HOA
What's special
- 148 days |
- 8 |
- 0 |
Zillow last checked:
Listing updated:
Listed by:
Parker Roberson 256-316-2809,
Davidson Homes LLC 4
Source: ValleyMLS,MLS#: 21911105
Facts & features
Interior
Bedrooms & bathrooms
- Bedrooms: 4
- Bathrooms: 4
- Full bathrooms: 3
- 1/2 bathrooms: 1
Rooms
- Room types: Master Bedroom, Living Room, Bedroom 2, Dining Room, Bedroom 3, Kitchen, Bedroom 4, Breakfast, Office/Study
Primary bedroom
- Features: 9’ Ceiling, Ceiling Fan(s), Carpet, Isolate, Recessed Lighting, Smooth Ceiling, Walk-In Closet(s)
- Level: First
- Area: 272
- Dimensions: 16 x 17
Bedroom 2
- Features: 9’ Ceiling, Carpet, Smooth Ceiling, Walk-In Closet(s)
- Level: First
- Area: 132
- Dimensions: 12 x 11
Bedroom 3
- Features: 9’ Ceiling, Carpet, Smooth Ceiling, Walk-In Closet(s)
- Level: First
- Area: 132
- Dimensions: 12 x 11
Bedroom 4
- Features: 9’ Ceiling, Smooth Ceiling, Walk-In Closet(s), LVP
- Level: First
- Area: 165
- Dimensions: 11 x 15
Dining room
- Features: 9’ Ceiling, Smooth Ceiling, LVP
- Level: First
- Area: 154
- Dimensions: 14 x 11
Kitchen
- Features: 9’ Ceiling, Eat-in Kitchen, Kitchen Island, Pantry, Recessed Lighting, Smooth Ceiling, LVP, Quartz
- Level: First
- Area: 192
- Dimensions: 16 x 12
Living room
- Features: 9’ Ceiling, Ceiling Fan(s), Recessed Lighting, Smooth Ceiling, LVP
- Level: First
- Area: 342
- Dimensions: 19 x 18
Heating
- Central 1, Electric
Cooling
- Central 1, Electric
Features
- Has basement: No
- Has fireplace: No
- Fireplace features: None
Interior area
- Total interior livable area: 3,170 sqft
Video & virtual tour
Property
Parking
- Parking features: Garage-Three Car, Garage-Attached
Features
- Levels: One
- Stories: 1
Lot
- Size: 0.85 Acres
Details
- Parcel number: 0807260000054043
Construction
Type & style
- Home type: SingleFamily
- Architectural style: Ranch
- Property subtype: Single Family Residence
Materials
- Foundation: Slab
Condition
- New Construction
- New construction: Yes
Details
- Builder name: DAVIDSON HOMES LLC
Utilities & green energy
- Sewer: Septic Tank
- Water: Public
Community & HOA
Community
- Subdivision: Riverton Preserve
HOA
- Has HOA: Yes
- HOA fee: $400 annually
- HOA name: Elite Housing Management
Location
- Region: Huntsville
Financial & listing details
- Price per square foot: $183/sqft
- Tax assessed value: $120,000
- Annual tax amount: $804
- Date on market: 3/2/2026
Estimated market value
$579,700
$551,000 - $609,000
$2,958/mo
Price history
| Date | Event | Price |
|---|---|---|
| 3/2/2026 | Pending sale | $579,758+27.4%$183/sqft |
Source:  ValleyMLS #21911105 Report a problem ValleyMLS #21911105 Report a problem | ||
| 1/29/2026 | Listing removed | $454,900$144/sqft |
Source:  Davidson Homes, Inc. Report a problem Davidson Homes, Inc. Report a problem | ||
| 10/3/2025 | Price change | $454,900-1.1%$144/sqft |
Source: Davidson Homes, Inc. Report a problem | ||
| 8/3/2025 | Price change | $459,900-17.9%$145/sqft |
Source: Davidson Homes, Inc. Report a problem | ||
| 7/4/2025 | Listed for sale | $559,900+5.3%$177/sqft |
Source: Davidson Homes, Inc. Report a problem | ||
| 4/28/2025 | Listing removed | $531,900$168/sqft |
Source: Davidson Homes, Inc. Report a problem | ||
| 4/21/2025 | Listed for sale | $531,900+10.4%$168/sqft |
Source: Davidson Homes, Inc. Report a problem | ||
| 4/21/2025 | Listing removed | $481,900$152/sqft |
Source: Davidson Homes, Inc. Report a problem | ||
| 3/20/2025 | Listed for sale | $481,900$152/sqft |
Source: Davidson Homes, Inc. Report a problem | ||
Public tax history
| Year | Property taxes | Tax assessment |
|---|---|---|
| 2025 | $804 | $24,000 |
Find assessor info on the county website
Monthly payment
Est. payment
Payment breakdown
Explore the cost of this home by adjusting the details. Changes won't be saved.Climate risks
Neighborhood: 35811
Nearby schools
GreatSchools rating
- 9/10Riverton Elementary SchoolGrades: PK-3Distance: 0.9 mi
- 7/10Buckhorn Middle SchoolGrades: 7-8Distance: 3.2 mi
- 8/10Buckhorn High SchoolGrades: 9-12Distance: 3.1 mi
Schools provided by the listing agent
- Elementary: Riverton Elementary
- Middle: Riverton
- High: Buckhorn
Source: ValleyMLS. This data may not be complete. We recommend contacting the local school district to confirm school assignments for this home.
- $532,9054 bd4 ba2.8k sqft203 Applewood Ct, Huntsville, AL 35811Sold
- $499,9004 bd3 ba2.5k sqft205 Applewood Ct, Huntsville, AL 35811Pending
- $529,9003 bd3 ba2.7k sqft201 Applewood Ct, Huntsville, AL 35811New Construction

- $490,8004 bd3 ba2.4k sqft207 Applewood Ct, Huntsville, AL 35811Off Market

- $661,3195 bd5 ba3.9k sqft208 Applewood Ct, Huntsville, AL 35811Pending
- $727,0004 bd4 ba3.7k sqft335 Merrydale Dr, Huntsville, AL 35811Sold
- $802,200-- bd2 ba2.7k sqft323 Merrydale Dr, Huntsville, AL 35811Off Market
- $599,9006 bd5 ba3.4k sqft210 Applewood Ct, Huntsville, AL 35811Sold
A local agent can set up tours, give advice and negotiate with sellers.
A local lender can help you make sure your offer is ready when you are.
Similar homes
- $529,9003 bd3 ba2.7k sqft201 Applewood Ct, Huntsville, AL 35811New ConstructionValleyMLS
- $571,0404 bd4 ba3.2k sqft222 Lyndon Cove Rd, Huntsville, AL 35811New Construction
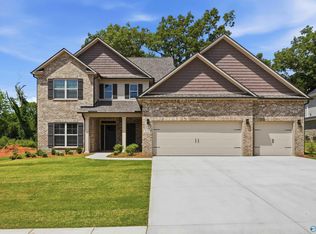 MLS ID #21897566, Rebecca Lowrey. ValleyMLS
 - from $474,9004 bd4 ba2.8k sqftThe Oxford Plan, Riverton Preserve, Huntsville, AL 35811New Construction
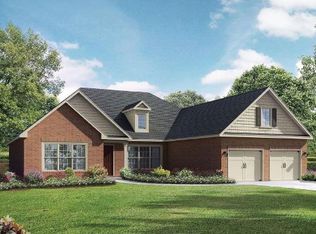 Davidson Homes, Inc.
 - $445,9004 bd3 ba2.6k sqft121 Ranna Dr, Huntsville, AL 35811New Construction
 ValleyMLS
 - $472,9004 bd4 ba3.6k sqft182 Pennington Ave, Huntsville, AL 35811New ConstructionValleyMLS
- from $484,9005 bd4 ba3.1k sqftThe Madison A Plan, Riverton Preserve, Huntsville, AL 35811New ConstructionDavidson Homes, Inc.
- $497,9004 bd4 ba3k sqft1524 Calistoga Cir NE, Huntsville, AL 35811New ConstructionValleyMLS
- $431,9004 bd3 ba2.7k sqft205 Catalyst St, Huntsville, AL 35811New ConstructionValleyMLS
- from $489,9004 bd3 ba2.9k sqftThe Jamestown, Founders Plan, Blue Ridge at Mount Carmel, Huntsville, AL 35811New ConstructionLegacy Homes Alabama
- $431,9004 bd4 ba2.9k sqft188 Pennington Ave, Huntsville, AL 35811New ConstructionValleyMLS
- from $499,9004 bd4 ba3.3k sqftThe Franklin, Founders Plan, Blue Ridge at Mount Carmel, Huntsville, AL 35811New ConstructionLegacy Homes Alabama
- $427,9004 bd3 ba2.5k sqft218 Oracle Cir, Huntsville, AL 35811New ConstructionValleyMLS
- $584,9004 bd3 ba2.9k sqft233 Oakland View Dr, Brownsboro, AL 35741New ConstructionMLS ID #21900616, Brian Webster. ValleyMLS
- from $504,9004 bd4 ba3.3k sqftThe Lexington, Founders Plan, Blue Ridge at Mount Carmel, Huntsville, AL 35811New ConstructionLegacy Homes Alabama
- from $472,8505 bd5 ba3.9k sqftSarabell Plan, Grand Hollow, Huntsville, AL 35811New ConstructionValor Communities
- $599,0005 bd5 ba3.8k sqft109 Sickle Mower Cir, New Market, AL 35761New ConstructionMLS ID #21901024, Damien McVey. ValleyMLS
- $370,0003 bd3 ba3k sqft109 Pomelo St, Huntsville, AL 35811For SaleMLS ID #21910978, Kevin Roscoe. ValleyMLS
- $409,9004 bd3 ba2.6k sqft204 Pennington Ave, Huntsville, AL 35811New ConstructionValleyMLS
- $430,0004 bd3 ba2.5k sqft142 Tango Dr, Meridianville, AL 35759For SaleMLS ID #21924417, Chris Garrard. ValleyMLS
- $441,9004 bd3 ba2.3k sqft1605 Calistoga Cir NE, Huntsville, AL 35811New ConstructionValleyMLS
