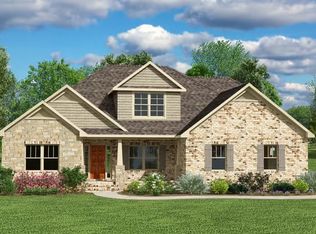
ASK ABOUT OUR INCENTIVES!! The Jefferson floor plan is a spacious 5-bedroom, 4.5-bathroom home with a large bonus room and a guest bedroom upstairs. The master bedroom is isolated and comes with a glamour bath that has a vanity double sinks, a soaker tub, and a separate shower. The master bedroom also comes with his and hers closets. The family room is also spacious and the open kitchen layout is perfect for entertaining guests. The house also boasts of a large study area which is great for a home office. ** ALL INFO TBV BY PURCHASER ***
New construction
Price increase: $900 (8/28)
$599,900
109 Sickle Mower Cir, New Market, AL 35761
5beds
3,848sqft
Single Family Residence
Built in ----
0.39 Acres Lot
$-- Zestimate®
$156/sqft
$42/mo HOA
What's special
Guest bedroom upstairsSoaker tubHis and hers closetsLarge bonus roomSeparate shower
- 337 days
- 200
- 12
Zillow last checked:
Listing updated:
Listed by:
Damien McVey 256-870-3877,
Murphy Real Estate, LLC
Source: ValleyMLS,MLS#: 21901024
Facts & features
Interior
Bedrooms & bathrooms
- Bedrooms: 5
- Bathrooms: 5
- Full bathrooms: 4
- 1/2 bathrooms: 1
Rooms
- Room types: Master Bedroom, Living Room, Bedroom 2, Bedroom 3, Kitchen, Bedroom 4, Bonus Room, Bedroom, Bathroom 3
Primary bedroom
- Features: 10’ + Ceiling
- Level: First
- Area: 266
- Dimensions: 14 x 19
Bedroom
- Features: 9’ Ceiling
- Level: Second
- Area: 165
- Dimensions: 15 x 11
Bedroom 2
- Features: 10’ + Ceiling
- Level: First
- Area: 176
- Dimensions: 11 x 16
Bedroom 3
- Features: 10’ + Ceiling
- Level: First
- Area: 176
- Dimensions: 11 x 16
Bedroom 4
- Features: 10’ + Ceiling
- Level: First
- Area: 132
- Dimensions: 11 x 12
Kitchen
- Features: 10’ + Ceiling
- Level: First
- Area: 224
- Dimensions: 16 x 14
Living room
- Features: 10’ + Ceiling
- Level: First
- Area: 304
- Dimensions: 19 x 16
Bonus room
- Features: 9’ Ceiling
- Level: Second
- Area: 450
- Dimensions: 30 x 15
Heating
- Central 2
Cooling
- Central 2
Appliances
- Included: Disposal
Features
- Smart Thermostat
- Has basement: No
- Number of fireplaces: 2
- Fireplace features: Two
Interior area
- Total interior livable area: 3,848 sqft
Video & virtual tour
Property
Parking
- Parking features: Garage-Three Car
Features
- Levels: Two
- Stories: 2
- Patio & porch: Covered Patio
Lot
- Size: 0.39 Acres
Details
- Parcel number: 0904183000001044
Construction
Type & style
- Home type: SingleFamily
- Property subtype: Single Family Residence
Materials
- Foundation: Slab
Condition
- New Construction
- New construction: Yes
Details
- Builder name: MURPHY HOMES INC
Utilities & green energy
- Sewer: Public Sewer
Community & HOA
Community
- Subdivision: Ayers Farm
HOA
- Has HOA: Yes
- HOA fee: $500 annually
- HOA name: Ayers Farm HOA
Location
- Region: New Market
Financial & listing details
- Price per square foot: $156/sqft
- Tax assessed value: $75,000
- Annual tax amount: $503
- Date on market: 10/8/2025
Estimated market value
Not available
Estimated sales range
Not available
Not available
Price history
| Date | Event | Price |
|---|---|---|
| 8/28/2026 | Price change | $599,900+0.2%$156/sqft |
Source:  ValleyMLS #21901024 Report a problem ValleyMLS #21901024 Report a problem | ||
| 7/27/2026 | Price change | $599,000-0.2%$156/sqft |
Source: ValleyMLS #21901024 Report a problem | ||
| 7/23/2026 | Price change | $599,900+0.8%$156/sqft |
Source: ValleyMLS #21901024 Report a problem | ||
| 5/19/2026 | Price change | $594,900-0.8%$155/sqft |
Source: ValleyMLS #21901024 Report a problem | ||
| 5/8/2026 | Price change | $599,900-1.6%$156/sqft |
Source: ValleyMLS #21901024 Report a problem | ||
| 4/14/2026 | Price change | $609,500-0.1%$158/sqft |
Source: ValleyMLS #21901024 Report a problem | ||
| 4/10/2026 | Price change | $609,900-0.8%$158/sqft |
Source: ValleyMLS #21901024 Report a problem | ||
| 3/31/2026 | Price change | $614,900+0.8%$160/sqft |
Source: ValleyMLS #21901024 Report a problem | ||
| 3/27/2026 | Price change | $609,900+0.8%$158/sqft |
Source: ValleyMLS #21901024 Report a problem | ||
| 3/25/2026 | Price change | $604,900+0.8%$157/sqft |
Source: ValleyMLS #21901024 Report a problem | ||
| 3/23/2026 | Price change | $599,900-6.3%$156/sqft |
Source: ValleyMLS #21901024 Report a problem | ||
| 3/19/2026 | Price change | $639,900-1.5%$166/sqft |
Source: ValleyMLS #21901024 Report a problem | ||
| 11/25/2025 | Price change | $649,900+7.8%$169/sqft |
Source: ValleyMLS #21901024 Report a problem | ||
| 11/20/2025 | Listed for sale | $602,850$157/sqft |
Source: ValleyMLS #21901024 Report a problem | ||
Public tax history
| Year | Property taxes | Tax assessment |
|---|---|---|
| 2025 | $503 | $15,000 |
Find assessor info on the county website
Monthly payment
Est. payment
Payment breakdown
Explore the cost of this home by adjusting the details. Changes won't be saved.Climate risks
Neighborhood: 35761
Nearby schools
Schools provided by the listing agent
- Elementary: Riverton Elementary
- Middle: Buckhorn
- High: Buckhorn
Source: ValleyMLS. This data may not be complete. We recommend contacting the local school district to confirm school assignments for this home.


Similar homes
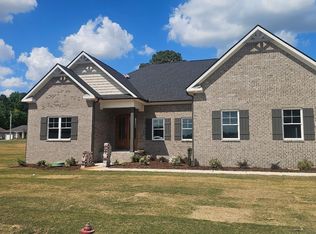
- $574,8004 bd4 ba3.3k sqft105 Sickle Mower Cir, New Market, AL 35761New Construction
 MLS ID #21899347, Damien McVey. ValleyMLS
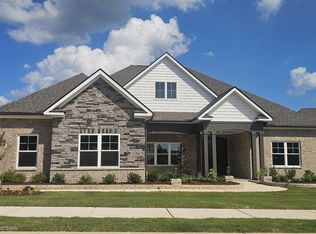
 - $400,9004 bd3 ba2.6k sqft173 Saddle St, New Market, AL 35761New Construction
 ValleyMLS
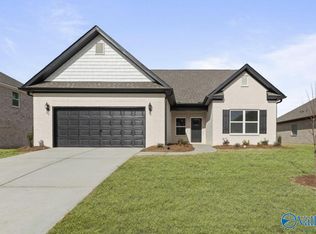
 - from $449,9004 bd4 ba3k sqftJefferson Plan, Ayers Farm, New Market, AL 35761New Construction
 Murphy Homes
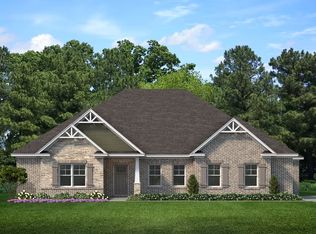
 - from $484,9004 bd3 ba3.2k sqftRevere Plan, Ayers Farm, New Market, AL 35761New Construction
 Murphy Homes
