Proposed Construction-***PROPOSED CONSTRUCTION*** This Yeats floor plan has space everywhere! T With 3,915 Square Feet, this home features 5 spacious bedrooms, 4 baths, and a 3 car garage. A secluded and private, main floor primary could feature a tile shower, dual vanities and plenty of closet space. This leaves plenty of room downstairs for entertaining! Upstairs you will find an additional 3 bedrooms, a large bonus room and a full bathrooms. The finishing touches on this home just exude luxury. ALL INFO TBV BY PURCHASER.
For sale
Price increase: $20K (5/22)
$689,900
106 Sickle Mower Cir, New Market, AL 35761
5beds
3,986sqft
Single Family Residence
Built in ----
0.44 Acres Lot
$673,400 Zestimate®
$173/sqft
$42/mo HOA
What's special
Large bonus room
- 60 days |
- 88 |
- 4 |
Zillow last checked:
Listing updated:
Listed by:
Damien McVey 256-870-3877,
Murphy Real Estate, LLC
Source: ValleyMLS,MLS#: 21918057
Loading...
Facts & features
Interior
Bedrooms & bathrooms
- Bedrooms: 5
- Bathrooms: 4
- Full bathrooms: 4
Rooms
- Room types: Master Bedroom, Living Room, Bedroom 2, Bedroom 3, Kitchen, Bedroom 4, Bath:Guest3/4
Primary bedroom
- Features: Crown Molding
- Level: First
- Area: 238
- Dimensions: 17 x 14
Bedroom 2
- Features: Chair Rail
- Level: First
- Area: 168
- Dimensions: 14 x 12
Bedroom 3
- Level: Second
- Area: 196
- Dimensions: 14 x 14
Bedroom 4
- Level: Second
- Area: 156
- Dimensions: 13 x 12
Bedroom 5
- Level: Second
- Area: 168
- Dimensions: 12 x 14
Bathroom 1
- Area: 361
- Dimensions: 19 x 19
Kitchen
- Features: 10’ + Ceiling
- Level: First
- Area: 336
- Dimensions: 24 x 14
Living room
- Features: Crown Molding
- Level: First
- Area: 323
- Dimensions: 19 x 17
Heating
- Central 1
Cooling
- Multi Units
Features
- Has basement: No
- Fireplace features: See Remarks
Interior area
- Total interior livable area: 3,986 sqft
Property
Parking
- Parking features: Garage-Three Car
Features
- Levels: Two
- Stories: 2
Lot
- Size: 0.44 Acres
Construction
Type & style
- Home type: SingleFamily
- Architectural style: Contemporary
- Property subtype: Single Family Residence
Materials
- Foundation: See Remarks
Condition
- Proposed Construction
Details
- Builder name: MURPHY HOMES INC
Utilities & green energy
- Sewer: Private Sewer
Community & HOA
Community
- Subdivision: Ayers Farm
HOA
- Has HOA: Yes
- HOA fee: $500 annually
- HOA name: Ayers Farm HOA
Location
- Region: New Market
Financial & listing details
- Price per square foot: $173/sqft
- Date on market: 5/14/2026
Estimated market value
$673,400
$640,000 - $707,000
$2,897/mo
Price history
| Date | Event | Price |
|---|---|---|
| 5/22/2026 | Price change | $689,900+3%$173/sqft |
Source:  ValleyMLS #21918057 Report a problem ValleyMLS #21918057 Report a problem | ||
| 5/14/2026 | Listed for sale | $669,900$168/sqft |
Source: ValleyMLS #21918057 Report a problem | ||
Public tax history
Tax history is unavailable.
Monthly payment
Est. payment
Payment breakdown
Explore the cost of this home by adjusting the details. Changes won't be saved.Climate risks
Neighborhood: 35761
Nearby schools
GreatSchools rating
- 9/10Riverton Elementary SchoolGrades: PK-3Distance: 3.1 mi
- 7/10Buckhorn Middle SchoolGrades: 7-8Distance: 0.4 mi
- 8/10Buckhorn High SchoolGrades: 9-12Distance: 0.3 mi
Schools provided by the listing agent
- Elementary: Riverton Elementary
- Middle: Buckhorn
- High: Buckhorn
Source: ValleyMLS. This data may not be complete. We recommend contacting the local school district to confirm school assignments for this home.
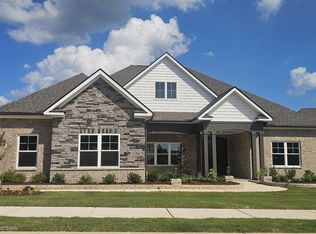
- $694,3143 bd4 ba2.9k sqft108 Sickle Mower Cir, New Market, AL 35761Pending

- $559,9004 bd4 ba3.3k sqft105 Sickle Mower Cir, New Market, AL 35761New Construction
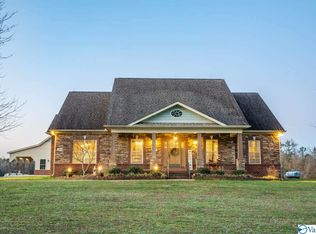
- $16,9003 bd2 ba2.8k sqft6406 Maysville Rd, New market, AL 35761Off Market

- $594,9005 bd5 ba3.8k sqft109 Sickle Mower Cir, New Market, AL 35761New Construction
- $399,9004 bd3 ba2.4k sqft106 Cotton Seed Ct, New Market, AL 35761Sold
- $616,7125 bd4 ba3.8k sqft108 Cotton Seed Ct, New Market, AL 35761Sold
- $490,800-- bd1 ba2.5k sqft6406 Maysville Rd, New Market, AL 35761Off Market
- $583,7904 bd3 ba3.3k sqft110 Cotton Seed Ct, New Market, AL 35761Sold
A local agent can set up tours, give advice and negotiate with sellers.
Similar homes
- $599,9004 bd3 ba3.4k sqft150 Cotton Seed Ct, New Market, AL 35761New Construction
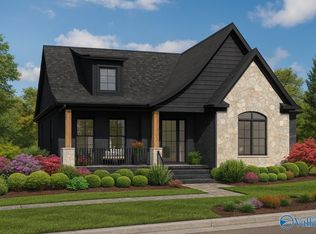 MLS ID #21910261, Damien McVey. ValleyMLS
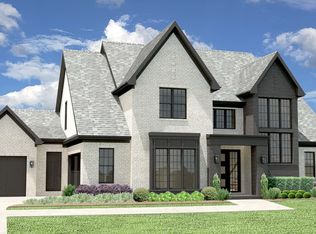
 - from $689,9005 bd6 ba4k sqftYeats Plan, Ayers Farm, New Market, AL 35761New Construction
 Murphy Homes
 - $725,0004 bd4 ba2.8k sqftLOT 1 Narrow Ln, New Market, AL 35761For Sale
 MLS ID #21917880, Ianni Nicolaou. ValleyMLS
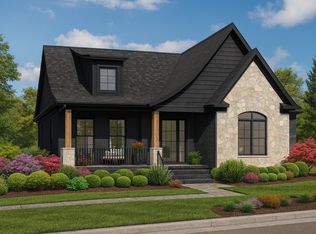
 - from $599,9004 bd5 ba3.4k sqftAlcott Plan, Ayers Farm, New Market, AL 35761New Construction
 Murphy Homes
 - from $589,9004 bd3 ba3.8k sqftJoyce Plan, Ayers Farm, New Market, AL 35761New ConstructionMurphy Homes
- $608,9004 bd4 ba3.1k sqft215 Oakland View Dr, Brownsboro, AL 35741New ConstructionMLS ID #21923157, Ashley Swaim. ValleyMLS
- $591,9004 bd3 ba3k sqft227 Oakland View Dr, Brownsboro, AL 35741New ConstructionMLS ID #21923146, Ashley Swaim. ValleyMLS
- $799,9005 bd5 ba3.7k sqft215 Saint Clair Ln, Huntsville, AL 35811For SaleMLS ID #21918295, Amy Steele. ValleyMLS
- $588,9004 bd4 ba3.2k sqft219 Oakland View Dr, Brownsboro, AL 35741New ConstructionMLS ID #21923148, Ashley Swaim. ValleyMLS
- $397,0914 bd4 ba2.7k sqft124 Berry Cove Ave, New Market, AL 35761New ConstructionValleyMLS
- $699,0004 bd3 ba2.9k sqft8106 Goose Ridge Dr, Owens Cross Roads, AL 35763New ConstructionValleyMLS
- $429,9004 bd3 ba2.5k sqft137 Old Forest Rd, Meridianville, AL 35759For SaleMLS ID #21923161, Ashley Swaim. ValleyMLS
- $424,9004 bd3 ba2.5k sqft139 Old Forest Rd, Meridianville, AL 35759For SaleMLS ID #21923159, Ashley Swaim. ValleyMLS
- $548,7995 bd4 ba4.7k sqft121 Iron Cir, Meridianville, AL 35759For SaleMLS ID #21909024, Christopher Flamm. ValleyMLS
- $849,9004 bd4 ba4.1k sqft114 Josie Loop Trl, Toney, AL 35773New ConstructionMLS ID #21916403, David Howard. ValleyMLS
- from $355,9904 bd2 ba2.6k sqftCrosby III H Plan, The Estates at Heritage Lakes, New Market, AL 35761New ConstructionDSLD Homes
- $439,0166 bd3 ba3.1k sqft200 Donna Lynn Ct, Meridianville, AL 35759New ConstructionValleyMLS
- from $609,9004 bd4 ba3.1k sqftJoyce Plan, Estates at Brierfield, Meridianville, AL 35759New ConstructionMurphy Homes
- $468,9995 bd4 ba3.1k sqft124 Iron Cir, Meridianville, AL 35759For SaleMLS ID #21909027, Christopher Flamm. ValleyMLS
- $431,1124 bd2 ba2.6k sqft121 Dolf Leaf Ln, Huntsville, AL 35811New ConstructionValleyMLS
