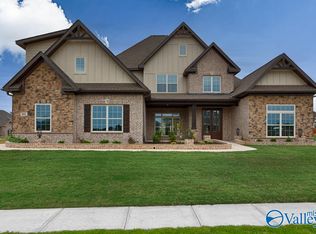
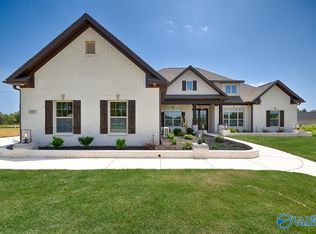
Under Construction-*COLOR SELECTIONS IN PHOTOS ARE DIFFERENT FROM THIS HOME. HOME WILL FEATURE A CENTERED FIREPLACE IN THE GATHERING ROOOM AND A WESTER SLIDING DOOR* This Magnolia B plan is Woodland Homes best selling home, and will sit on a lot that backs up to a TREE LINE providing privacy. This home features luxurious amenities, oversized master suite, tankless HWH, gas fireplace, hardwood floors, trey ceiling, vaulted ceiling, cabinet laundry sink, 3 car garage, and MORE! This home will also feature a Western Sliding Door and French Doors off of the breakfast area (not photographed).
New construction
$719,900
105 Trackside Trl, Huntsville, AL 35811
4beds
3,106sqft
Single Family Residence
Built in ----
0.34 Acres Lot
$707,400 Zestimate®
$232/sqft
$46/mo HOA
What's special
Gas fireplaceOversized master suiteTrey ceilingCabinet laundry sinkHardwood floorsVaulted ceiling
- 57 days
- 115
- 13
Zillow last checked:
Listing updated:
Listed by:
Clarissa Miles 270-303-6998,
Woodland Real Estate, Inc.
Source: ValleyMLS,MLS#: 21927827
Facts & features
Interior
Bedrooms & bathrooms
- Bedrooms: 4
- Bathrooms: 4
- Full bathrooms: 3
- 1/2 bathrooms: 1
Rooms
- Room types: Master Bedroom, Living Room, Bedroom 2, Dining Room, Bedroom 3, Kitchen, Bedroom 4, Office/Study
Primary bedroom
- Features: 10’ + Ceiling, Ceiling Fan(s), Crown Molding, Recessed Lighting, Smooth Ceiling, Wood Floor
- Level: First
- Area: 285
- Dimensions: 19 x 15
Bedroom 2
- Features: Carpet
- Level: First
- Area: 143
- Dimensions: 13 x 11
Bedroom 3
- Features: Carpet
- Level: First
- Area: 143
- Dimensions: 13 x 11
Bedroom 4
- Features: Carpet
- Level: First
- Area: 132
- Dimensions: 12 x 11
Dining room
- Features: 10’ + Ceiling, Crown Molding, Smooth Ceiling, Wood Floor, Coffered Ceiling(s), Wainscoting
- Level: First
- Area: 132
- Dimensions: 12 x 11
Kitchen
- Features: 9’ Ceiling, Wood Floor, Quartz
- Level: First
- Area: 270
- Dimensions: 15 x 18
Living room
- Features: 12’ Ceiling, Ceiling Fan(s), Recessed Lighting, Vaulted Ceiling(s), Wood Floor
- Level: First
- Area: 270
- Dimensions: 18 x 15
Heating
- Central 1, Electric
Cooling
- Central 1, Electric
Features
- Has basement: No
- Number of fireplaces: 1
- Fireplace features: Gas Log, One
Interior area
- Total interior livable area: 3,106 sqft
Property
Parking
- Parking features: Garage-Three Car, Garage-Attached, Garage Door Opener, Garage Faces Side, Driveway-Concrete
Features
- Levels: One
- Stories: 1
Lot
- Size: 0.34 Acres
Construction
Type & style
- Home type: SingleFamily
- Architectural style: Ranch
- Property subtype: Single Family Residence
Materials
- Foundation: Slab
Condition
- Under Construction
- New construction: Yes
Details
- Builder name: WOODLAND HOMES OF HUNTSVILLE
Utilities & green energy
- Sewer: Private Sewer
Community & HOA
Community
- Subdivision: Wynwood
HOA
- Has HOA: Yes
- HOA fee: $550 annually
- HOA name: Beacon
Location
- Region: Huntsville
Financial & listing details
- Price per square foot: $232/sqft
- Date on market: 8/29/2026
Estimated market value
$707,400
$672,000 - $743,000
$2,833/mo
Price history
| Date | Event | Price |
|---|---|---|
| 8/29/2026 | Listed for sale | $719,900$232/sqft |
Source:  ValleyMLS #21927827 Report a problem ValleyMLS #21927827 Report a problem | ||
Public tax history
Tax history is unavailable.
Monthly payment
Est. payment
Payment breakdown
Explore the cost of this home by adjusting the details. Changes won't be saved.Climate risks
Neighborhood: 35811
Nearby schools
Schools provided by the listing agent
- Elementary: Mt Carmel Elementary
- Middle: Buckhorn
- High: Buckhorn
Source: ValleyMLS. This data may not be complete. We recommend contacting the local school district to confirm school assignments for this home.
Similar homes
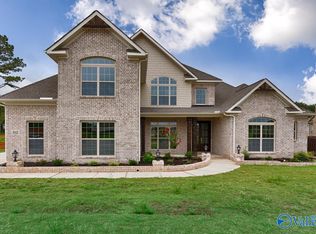
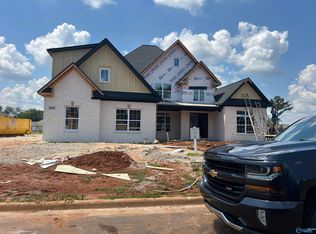
- $714,9004 bd4 ba3.1k sqft132 Lanwood Dr, Huntsville, AL 35811New Construction
 MLS ID #21918401, Clarissa Miles. ValleyMLS
 - $749,8994 bd4 ba3.4k sqft215 Idle Creek Dr, Huntsville, AL 35811New Construction
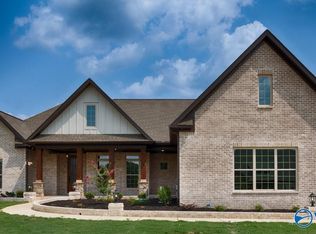 MLS ID #21885685, Clarissa Miles. ValleyMLS
 - $779,9004 bd4 ba3.8k sqft119 Lanwood Dr, Huntsville, AL 35811New Construction
 MLS ID #21919171, Clarissa Miles. ValleyMLS
 - $689,9004 bd4 ba3.8k sqft157 Lanwood Dr, Huntsville, AL 35811New Construction
 MLS ID #21867779, Clarissa Miles. ValleyMLS
