Proposed Construction- The Kelly Plan - Refined Living with 4 Bedrooms, 3.5 Baths, and a 3-Car Garage. The Main Level Features Open-Concept Living including a Spacious Great Room, Chef’s Kitchen with Large Pantry, Breakfast Area, Formal Dining, and Private Study. The Primary Suite Provides a Spa-Inspired Bath and Expansive Walk-in Closets. Thoughtfully Designed with Mudroom and Dedicated Laundry. This Community is Conveniently Located Near Schools, Shopping and Dining, Only Minutes from Downtown Huntsville. If you Like the Outdoors, You Will Love the Scenic Views and Natural Beauty. Located Near the Flint River, You Can Enjoy Kayaking and Exploring Nature.
For sale
$638,900
Kelly Plan Indigo Dr, Huntsville, AL 35811
4beds
3,364sqft
Single Family Residence
Built in ----
0.5 Acres Lot
$-- Zestimate®
$190/sqft
$21/mo HOA
What's special
Formal diningSpacious great roomPrivate studyDedicated laundryExpansive walk-in closetsOpen-concept livingBreakfast area
- 302 days
- 34
- 0
Zillow last checked:
Listing updated:
Listed by:
Grace Dufrene 256-683-4321,
Valley Homes Real Estate, LLC
Source: ValleyMLS,MLS#: 21885379
Facts & features
Interior
Bedrooms & bathrooms
- Bedrooms: 4
- Bathrooms: 4
- Full bathrooms: 3
- 1/2 bathrooms: 1
Rooms
- Room types: Master Bedroom, Bedroom 2, Dining Room, Bedroom 3, Kitchen, Bedroom 4, Breakfast, Great Room, Office/Study
Primary bedroom
- Features: Ceiling Fan(s), Crown Molding, Smooth Ceiling, Walk-In Closet(s)
- Level: First
- Area: 285
- Dimensions: 15 x 19
Bedroom 2
- Features: Carpet, Smooth Ceiling
- Level: First
- Area: 180
- Dimensions: 12 x 15
Bedroom 3
- Features: Carpet, Smooth Ceiling
- Level: First
- Area: 168
- Dimensions: 12 x 14
Bedroom 4
- Features: Carpet, Smooth Ceiling
- Level: First
- Area: 168
- Dimensions: 12 x 14
Dining room
- Features: Crown Molding, Smooth Ceiling
- Level: First
- Area: 154
- Dimensions: 11 x 14
Great room
- Features: Ceiling Fan(s), Crown Molding, Smooth Ceiling
- Level: First
- Area: 330
- Dimensions: 15 x 22
Kitchen
- Features: Crown Molding, Smooth Ceiling
- Level: First
- Area: 252
- Dimensions: 14 x 18
Heating
- Central 1
Cooling
- Central 1
Features
- Has basement: No
- Number of fireplaces: 1
- Fireplace features: Gas Log, One
Interior area
- Total interior livable area: 3,364 sqft
Property
Parking
- Parking features: Garage-Attached, Driveway-Concrete
Features
- Levels: One
- Stories: 1
Lot
- Size: 0.5 Acres
- Dimensions: 90 x 240
Construction
Type & style
- Home type: SingleFamily
- Architectural style: Ranch
- Property subtype: Single Family Residence
Materials
- Foundation: Slab
Condition
- Proposed Construction
Details
- Builder name: PEARSON HOMES, INC.
Utilities & green energy
- Sewer: Septic Tank
Community & HOA
Community
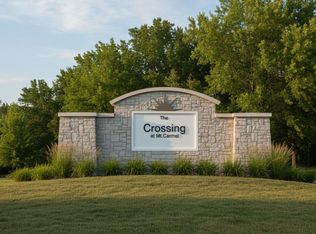
- Subdivision: The Crossing At Mount Carmel
HOA
- Has HOA: Yes
- Amenities included: Common Grounds
- Services included: Common Grounds
- HOA fee: $250 annually
- HOA name: The Crossing At Mt. Carmel
Location
- Region: Huntsville
Financial & listing details
- Price per square foot: $190/sqft
- Date on market: 11/12/2025
Estimated market value
Not available
Estimated sales range
Not available
$2,686/mo
Price history
| Date | Event | Price |
|---|---|---|
| 6/11/2026 | Price change | $638,900+0.8%$190/sqft |
Source:  ValleyMLS #21885379 Report a problem ValleyMLS #21885379 Report a problem | ||
| 11/12/2025 | Listed for sale | $633,900$188/sqft |
Source: ValleyMLS #21885379 Report a problem | ||
| 7/14/2025 | Listing removed | $633,900$188/sqft |
Source: ValleyMLS #21885379 Report a problem | ||
| 4/21/2025 | Price change | $633,900+1.8%$188/sqft |
Source: ValleyMLS #21885379 Report a problem | ||
| 4/5/2025 | Listed for sale | $622,900$185/sqft |
Source: ValleyMLS #21885379 Report a problem | ||
Public tax history
Tax history is unavailable.
Monthly payment
Est. payment
Payment breakdown
Explore the cost of this home by adjusting the details. Changes won't be saved.Climate risks
Neighborhood: 35811
Nearby schools
Schools provided by the listing agent
- Elementary: Mt Carmel Elementary
- Middle: Buckhorn
- High: Buckhorn
Source: ValleyMLS. This data may not be complete. We recommend contacting the local school district to confirm school assignments for this home.
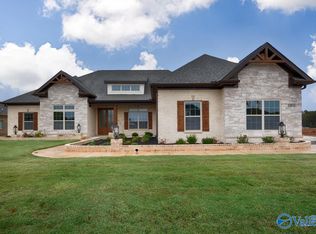
- $626,4004 bd3 ba3.2k sqftStephanie Plan Indigo Dr, Huntsville, AL 35811For Sale

- from $563,9000.49 acres201 Indigo Dr, Huntsville, AL 35811New Construction
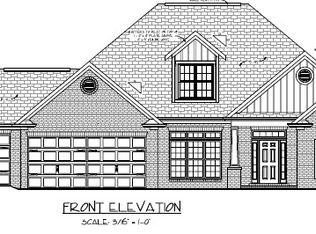
- from $563,9004 bd4 ba2.5k sqftJordan Plan, The Crossing at Mt. Carmel, Huntsville, AL 35811New Construction
- from $589,9004 bd4 ba2.9k sqftCary Plan, The Crossing at Mt. Carmel, Huntsville, AL 35811New Construction
Similar homes
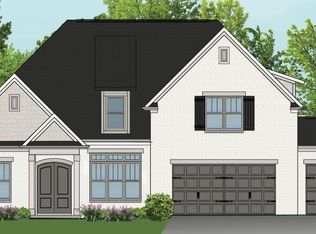
- $595,9014 bd3 ba3.1k sqft109 Green Lite Way, Huntsville, AL 35811New Construction
 ValleyMLS
 - $594,9004 bd4 ba2.9k sqftCary 3 Plan Green Lite Way, Huntsville, AL 35811For Sale
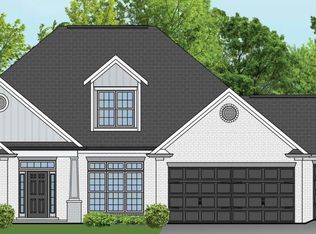 MLS ID #21885374, Grace Dufrene. ValleyMLS
 - $719,9004 bd4 ba3.1k sqft105 Trackside Trl, Huntsville, AL 35811New Construction
 MLS ID #21927827, Stephanie Beckert. ValleyMLS
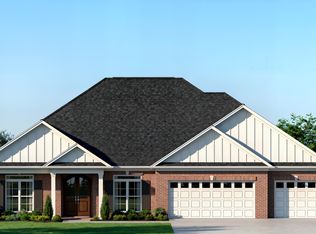
 - from $633,9004 bd4 ba3.3k sqftKelly Plan, The Crossing at Mt. Carmel, Huntsville, AL 35811New Construction
 Pearson Homes, Inc
