This amazing ranch-style masterpiece (Taylor A) sits on a FLAT LOT, features 4 BR and 3.5 baths, 3-car garage, open concept design, PREP KITCHEN, Western Sliding door, large DUAL master closets, and SO MUCH MORE! With premium features like custom cabinetry, quartz countertops, hardwood flooring, exposed beams, this home boasts elegance and functionality. Enjoy luxury amenities such as a Rinnai water heater, Advantium oven, custom wood closets in ALL rooms. The isolated Owners Retreat offers privacy, tons of his and her closet space and more. Complete with the SS appliances and soft close drawers/doors, this home epitomizes modern comfort and style.
New construction
Price cut: $15K (8/9)
$749,900
215 Idle Creek Dr, Huntsville, AL 35811
4beds
3,470sqft
Single Family Residence
Built in ----
0.41 Acres Lot
$730,300 Zestimate®
$216/sqft
$46/mo HOA
What's special
Flat lotRinnai water heaterExposed beamsOpen concept designQuartz countertopsCustom cabinetrySs appliances
- 499 days |
- 250 |
- 16 |
Zillow last checked:
Listing updated:
Listed by:
Stephanie Beckert 256-374-3105,
Woodland Real Estate, Inc.
Source: ValleyMLS,MLS#: 21885685
Facts & features
Interior
Bedrooms & bathrooms
- Bedrooms: 4
- Bathrooms: 4
- Full bathrooms: 3
- 1/2 bathrooms: 1
Rooms
- Room types: Master Bedroom, Living Room, Bedroom 2, Dining Room, Bedroom 3, Kitchen, Bedroom 4, Breakfast, Bonus Room, Office/Study
Primary bedroom
- Features: Tray Ceiling(s), Wood Floor, Coffered Ceiling(s)
- Level: First
- Area: 308
- Dimensions: 22 x 14
Bedroom 2
- Features: Carpet
- Level: First
- Area: 143
- Dimensions: 13 x 11
Bedroom 3
- Features: Carpet
- Level: First
- Area: 165
- Dimensions: 15 x 11
Bedroom 4
- Features: Carpet
- Level: First
- Area: 143
- Dimensions: 13 x 11
Dining room
- Features: Crown Molding, Chair Rail, Tray Ceiling(s), Wood Floor
- Level: First
- Area: 182
- Dimensions: 13 x 14
Kitchen
- Features: Crown Molding, Kitchen Island, Pantry, Recessed Lighting, Wood Floor, Quartz
- Level: First
- Area: 280
- Dimensions: 20 x 14
Living room
- Features: Ceiling Fan(s), Fireplace, Vaulted Ceiling(s), Wood Floor
- Level: First
- Area: 600
- Dimensions: 30 x 20
Office
- Features: Wood Floor
- Level: First
- Area: 81
- Dimensions: 9 x 9
Heating
- Central 2
Cooling
- Central 2
Features
- Has basement: No
- Number of fireplaces: 2
- Fireplace features: Gas Log, Two
Interior area
- Total interior livable area: 3,470 sqft
Property
Parking
- Parking features: Garage-Three Car
Features
- Levels: One and One Half
- Stories: 1
Lot
- Size: 0.41 Acres
Details
- Parcel number: 1302030001035046
Construction
Type & style
- Home type: SingleFamily
- Property subtype: Single Family Residence
Materials
- Foundation: Slab
Condition
- New Construction
- New construction: Yes
Details
- Builder name: WOODLAND HOMES
Utilities & green energy
- Sewer: Private Sewer
Community & HOA
Community
- Subdivision: Wynwood
HOA
- Has HOA: Yes
- HOA fee: $550 annually
- HOA name: Woodland Homes
Location
- Region: Huntsville
Financial & listing details
- Price per square foot: $216/sqft
- Tax assessed value: $120,000
- Annual tax amount: $804
- Date on market: 4/8/2025
Estimated market value
$730,300
$694,000 - $767,000
$3,001/mo
Price history
| Date | Event | Price |
|---|---|---|
| 8/9/2026 | Price change | $749,900-2%$216/sqft |
Source:  ValleyMLS #21885685 Report a problem ValleyMLS #21885685 Report a problem | ||
| 7/20/2026 | Price change | $764,900+3.4%$220/sqft |
Source: ValleyMLS #21885685 Report a problem | ||
| 2/28/2026 | Price change | $739,900-1.3%$213/sqft |
Source: ValleyMLS #21885685 Report a problem | ||
| 10/27/2025 | Price change | $749,900-1.3%$216/sqft |
Source: ValleyMLS #21885685 Report a problem | ||
| 4/8/2025 | Listed for sale | $759,900$219/sqft |
Source: ValleyMLS #21885685 Report a problem | ||
Public tax history
| Year | Property taxes | Tax assessment |
|---|---|---|
| 2025 | $804 +41.2% | $24,000 +41.2% |
| 2024 | $570 | $17,000 |
| 2023 | $570 +41.7% | $17,000 +41.7% |
| 2022 | $402 | $12,000 |
Find assessor info on the county website
Monthly payment
Est. payment
Payment breakdown
Explore the cost of this home by adjusting the details. Changes won't be saved.Climate risks
Neighborhood: 35811
Nearby schools
GreatSchools rating
- 10/10Riverton Intermediate SchoolGrades: 4-6Distance: 1.4 mi
- 6/10Buckhorn Middle SchoolGrades: 7-8Distance: 5.5 mi
- 10/10Buckhorn High SchoolGrades: 9-12Distance: 5.4 mi
Schools provided by the listing agent
- Elementary: Mt Carmel Elementary
- Middle: Buckhorn
- High: Buckhorn
Source: ValleyMLS. This data may not be complete. We recommend contacting the local school district to confirm school assignments for this home.
- $738,0404 bd4 ba3.8k sqft217 Idle Creek Dr, Huntsville, AL 35811Sold
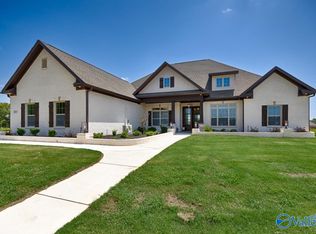
- $749,9005 bd4 ba4k sqft209 Idle Creek Dr, Huntsville, AL 35811Sold
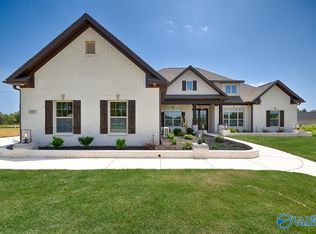
- $599,9003 bd3 ba2.6k sqft219 Idle Creek Dr, Huntsville, AL 35811Sold
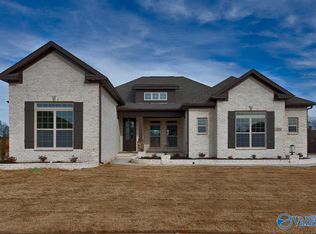
- $699,9003 bd4 ba3.2k sqft212 Idle Creek Dr, Huntsville, AL 35811For Sale
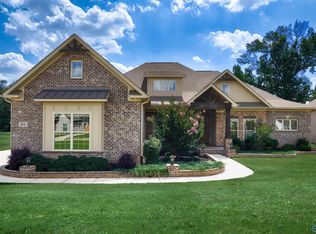
- $756,7005 bd4 ba4k sqft213 Idle Creek Dr, Huntsville, AL 35811Off Market
- $688,200-- bd2 ba2.9k sqft218 Idle Creek Dr, Huntsville, AL 35811Off Market
- $699,9004 bd4 ba3.8k sqft205 Idle Creek Dr, Huntsville, AL 35811Sold
- $923,3284 bd5 ba4.4k sqft143 Lanwood Dr, Huntsville, AL 35811Pending
A local agent can set up tours, give advice and negotiate with sellers.
Similar homes
- $714,9004 bd4 ba3.1k sqft132 Lanwood Dr, Huntsville, AL 35811New Construction
 MLS ID #21918401, Stephanie Beckert. ValleyMLS
 - $799,9004 bd4 ba3.8k sqft119 Lanwood Dr, Huntsville, AL 35811New Construction
 MLS ID #21919171, Stephanie Beckert. ValleyMLS
 - $699,9003 bd4 ba3.2k sqft212 Idle Creek Dr, Huntsville, AL 35811For SaleMLS ID #21923057, Stephanie Beckert. ValleyMLS
- $689,9004 bd4 ba3.8k sqft157 Lanwood Dr, Huntsville, AL 35811New ConstructionMLS ID #21867779, Stephanie Beckert. ValleyMLS
- $755,5754 bd4 ba4k sqft149 River Mill Rd, Huntsville, AL 35811New ConstructionMLS ID #21915992, Rebecca Lowrey. ValleyMLS
- $649,1094 bd4 ba3.5k sqft100 Green Lite Way, Huntsville, AL 35811New ConstructionValleyMLS
- $571,0404 bd4 ba3.2k sqft222 Lyndon Cove Rd, Huntsville, AL 35811New ConstructionMLS ID #21897566, Rebecca Lowrey. ValleyMLS
- $541,3094 bd3 ba2.8k sqft106 Green Lite Way, Huntsville, AL 35811New ConstructionValleyMLS
- from $676,4004 bd4 ba3.7k sqftHaley Plan, The Crossing at Mt. Carmel, Huntsville, AL 35811New ConstructionPearson Homes, Inc
- $996,9004 bd5 ba4k sqft117 Mill Springs Ln, Huntsville, AL 35811New ConstructionMLS ID #21901826, Ianni Nicolaou. ValleyMLS
- $389,9904 bd3 ba2.1k sqft122 Southern Trl, Huntsville, AL 35811For SaleMLS ID #21917240, Robert Lewis. ValleyMLS
- $574,9004 bd3 ba2.5k sqft122 Eden Ln, Huntsville, AL 35811New ConstructionMLS ID #21920942, Luke Hayden. ValleyMLS
- $725,0004 bd4 ba2.8k sqft1301 Highland Ave, Huntsville, AL 35801For SaleMLS ID #21925912, Tyler Canoles. ValleyMLS
- $389,7974 bd2 ba2.1k sqft104 Dolf Leaf Ln, Huntsville, AL 35811New ConstructionValleyMLS
- $389,5534 bd2 ba2.1k sqft109 Dolf Leaf Ln, Huntsville, AL 35811New ConstructionValleyMLS
- $699,0004 bd5 ba3.9k sqft4323 Flint Dr SE, Owens Cross Roads, AL 35763For SaleMLS ID #21924475, Daniel Demers. ValleyMLS
- $519,9004 bd3 ba2.6k sqft1604 Nordic St, Huntsville, AL 35811For SaleMLS ID #21917462, Susan Thome. ValleyMLS
- $456,9003 bd3 ba2.4k sqft1610 Calistoga Cir, Huntsville, AL 35811New ConstructionValleyMLS
- $769,9004 bd4 ba3.8k sqft140 Josie Loop Trl, Toney, AL 35773New ConstructionMLS ID #21913763, David Howard. ValleyMLS
- $724,5004 bd4 ba3k sqft11 Devereux Pl, Gurley, AL 35748New ConstructionMLS ID #21908317, Angie Griffin. ValleyMLS
