Ask about our rate buydown and/or see notes for more info! Experience the best of Five Points in this spacious 4-bedroom, 3.5-bath home just minutes from downtown Huntsville! Zoned for Blossomwood Elementary and located in a highly walkable area near parks, this home features hardwood floors, a main-level primary suite, bright office, and open kitchen and living area with granite countertops, gas range, and brick fireplace. Enjoy a wraparound porch, shaded terrace, mature trees, two laundry rooms, oversized two-car garage, tankless water heater, and an incredible amount of storage!
For sale
Price cut: $5K (9/9)
$720,000
1301 Highland Ave, Huntsville, AL 35801
4beds
2,880sqft
Single Family Residence
Built in 2019
6,700 Square Feet Lot
$711,000 Zestimate®
$250/sqft
$-- HOA
What's special
Oversized two-car garageIncredible amount of storageBrick fireplaceWraparound porchMain-level primary suiteBright officeTwo laundry rooms
- 34 days
- 1,073
- 46
Likely to sell faster than
Zillow last checked:
Listing updated:
Listed by:
Tyler Canoles 205-363-0279,
Capstone Realty
Source: ValleyMLS,MLS#: 21925912
Facts & features
Interior
Bedrooms & bathrooms
- Bedrooms: 4
- Bathrooms: 4
- Full bathrooms: 3
- 1/2 bathrooms: 1
Rooms
- Room types: Foyer, Master Bedroom, Living Room, Bedroom 2, Dining Room, Bedroom 3, Kitchen, Bedroom 4, Bonus Room, Office/Study, Laundry, Loft, Bathroom 1, Bathroom 2, Bathroom 3, Bath:Full, Bath:Half, Mudroom, Bath:Guest1/2
Primary bedroom
- Features: 9’ Ceiling, Ceiling Fan(s), Crown Molding, Smooth Ceiling, Wood Floor, Walk-In Closet(s)
- Level: First
- Area: 195
- Dimensions: 15 x 13
Bedroom 2
- Features: Ceiling Fan(s), Carpet
- Level: Second
- Area: 156
- Dimensions: 13 x 12
Bedroom 3
- Features: Ceiling Fan(s), Carpet
- Level: Second
- Area: 144
- Dimensions: 12 x 12
Bedroom 4
- Features: Ceiling Fan(s), Carpet
- Level: Second
- Area: 156
- Dimensions: 13 x 12
Bathroom 1
- Features: Double Vanity, Tile
- Level: First
- Area: 143
- Dimensions: 13 x 11
Bathroom 2
- Level: Second
- Area: 72
- Dimensions: 12 x 6
Bathroom 3
- Level: First
- Area: 30
- Dimensions: 6 x 5
Bathroom 4
- Level: Second
- Area: 54
- Dimensions: 9 x 6
Dining room
- Features: 9’ Ceiling, Crown Molding, Smooth Ceiling, Wood Floor
- Level: First
- Area: 120
- Dimensions: 12 x 10
Kitchen
- Features: Granite Counters, Kitchen Island, Recessed Lighting, Wood Floor
- Level: First
- Area: 130
- Dimensions: 13 x 10
Living room
- Features: 9’ Ceiling, Ceiling Fan(s), Fireplace, Wood Floor
- Level: First
- Area: 399
- Dimensions: 21 x 19
Office
- Features: 9’ Ceiling, Crown Molding, Recessed Lighting, Wood Floor
- Level: First
- Area: 120
- Dimensions: 12 x 10
Laundry room
- Features: Tile
- Level: First
- Area: 72
- Dimensions: 12 x 6
Loft
- Features: Carpet
- Level: Second
- Area: 153
- Dimensions: 17 x 9
Heating
- Central 2, Electric
Cooling
- Central 2
Appliances
- Included: Range, Cooktop, Dishwasher, Microwave, Disposal, Gas Cooktop
Features
- Basement: Basement
- Number of fireplaces: 1
- Fireplace features: One, Wood Burning
Interior area
- Total interior livable area: 2,880 sqft
Property
Parking
- Parking features: Garage-Two Car, Garage-Attached, Garage Door Opener, Garage Faces Side
Features
- Levels: Two
- Stories: 2
- Patio & porch: Covered Porch, Patio
- Exterior features: Curb/Gutters, Sidewalk
Lot
- Size: 6,700 Square Feet
- Dimensions: 100 x 67 x 100 x 67
Details
- Parcel number: 1309313001041.000
Construction
Type & style
- Home type: SingleFamily
- Property subtype: Single Family Residence
Condition
- New construction: No
- Year built: 2019
Utilities & green energy
- Sewer: Public Sewer
- Water: Public
Community & HOA
Community
- Features: Curbs
- Subdivision: Chapman Lee
HOA
- Has HOA: No
Location
- Region: Huntsville
Financial & listing details
- Price per square foot: $250/sqft
- Date on market: 8/7/2026
Estimated market value
$711,000
$675,000 - $747,000
$3,185/mo
Price history
| Date | Event | Price |
|---|---|---|
| 9/9/2026 | Price change | $720,000-0.7%$250/sqft |
Source:  ValleyMLS #21925912 Report a problem ValleyMLS #21925912 Report a problem | ||
| 8/7/2026 | Listed for sale | $725,000+32.5%$252/sqft |
Source: ValleyMLS #21925912 Report a problem | ||
| 10/1/2020 | Sold | $547,000$190/sqft |
Source: ValleyMLS #1137966 Report a problem | ||
Public tax history
Tax history is unavailable.
Monthly payment
Est. payment
Payment breakdown
Explore the cost of this home by adjusting the details. Changes won't be saved.Climate risks
Neighborhood: Chapman Lee
Nearby schools
Schools provided by the listing agent
- Elementary: Blossomwood
- Middle: Huntsville
- High: Huntsville
Source: ValleyMLS. This data may not be complete. We recommend contacting the local school district to confirm school assignments for this home.

Similar homes
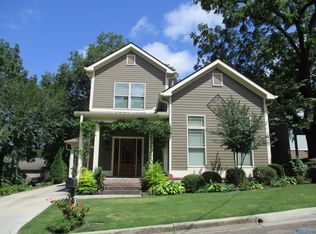
- $699,9003 bd5 ba2.7k sqft113 Dreger Ave SE, Huntsville, AL 35801For Sale
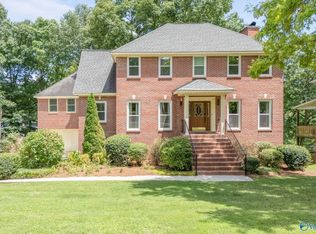 MLS ID #21924633, Audra Lockwood. ValleyMLS
 - $799,9003 bd4 ba3.2k sqft1510 Hermitage Ave SE, Huntsville, AL 35801For Sale
 MLS ID #21920584, Buffi Young. ValleyMLS
 - $859,9003 bd3 ba2.7k sqft2610 Poincianna St SW, Huntsville, AL 35801For Sale
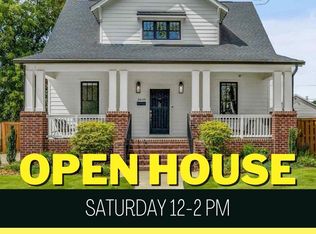 MLS ID #21927578, Mary Winn. ValleyMLS
 - $529,9005 bd3 ba3.2k sqft1810 Shades Crest Rd SE, Huntsville, AL 35801For Sale
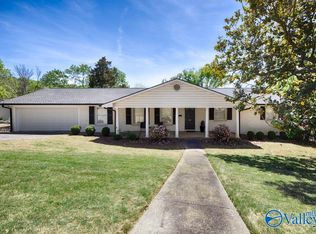 MLS ID #21916315, Stacy Hedden. ValleyMLS
