Stunning 5-year old Craftsman-style home in the highly desirable Medical District, adjacent to beautiful Mayfair Park. This exceptional home offers 3 bedrooms, baths, a dedicated office, and an enormous upstairs bonus room. Beautiful hardwood floors, abundant crown molding, smooth ceilings, exquisite tilework, seamless glass showers, and a gas-log fireplace showcase the quality craftsmanship throughout. An oversize garage provides exceptional space for a workspace or additional bath and closet downstairs.
For sale
Price cut: $44.9K (9/23)
$815,000
2610 Poincianna St SW, Huntsville, AL 35801
3beds
2,738sqft
Single Family Residence
Built in 2021
-- sqft lot
$-- Zestimate®
$298/sqft
$-- HOA
What's special
Gas-log fireplaceOversize garageSeamless glass showersDedicated officeSmooth ceilingsBeautiful hardwood floorsAbundant crown molding
- 54 days
- 1,251
- 75
Zillow last checked:
Listing updated:
Listed by:
Mary Winn 205-515-7888,
Weichert Realtors-The Sp Plce
Source: ValleyMLS,MLS#: 21927578
Facts & features
Interior
Bedrooms & bathrooms
- Bedrooms: 3
- Bathrooms: 3
- Full bathrooms: 2
- 1/2 bathrooms: 1
Rooms
- Room types: Master Bedroom, Living Room, Bedroom 2, Dining Room, Bedroom 3, Kitchen, Bonus Room, Office/Study, Laundry, Bathroom 2, Master Bathroom, Bath:Guest1/2
Primary bedroom
- Features: 9’ Ceiling, Ceiling Fan(s), Recessed Lighting, Smooth Ceiling, Window Cov, Wood Floor
- Level: First
- Area: 192
- Dimensions: 16 x 12
Bedroom 2
- Features: 9’ Ceiling, Smooth Ceiling, Window Cov, Wood Floor
- Level: Second
- Area: 132
- Dimensions: 11 x 12
Bedroom 3
- Features: 9’ Ceiling, Smooth Ceiling, Window Cov, Wood Floor
- Level: Second
- Area: 120
- Dimensions: 10 x 12
Primary bathroom
- Features: 9’ Ceiling, Double Vanity, Granite Counters, Recessed Lighting, Smooth Ceiling, Tile, Window Cov, Walk-In Closet(s)
- Level: First
- Area: 132
- Dimensions: 11 x 12
Bathroom 1
- Features: 9’ Ceiling, Double Vanity, Granite Counters, Recessed Lighting, Smooth Ceiling, Tile, Window Cov, Walk-In Closet(s)
- Level: First
- Area: 132
- Dimensions: 11 x 12
Bathroom 2
- Features: 9’ Ceiling, Smooth Ceiling, Wood Floor
- Level: First
- Area: 21
- Dimensions: 7 x 3
Bathroom 3
- Features: 9’ Ceiling, Double Vanity, Granite Counters, Tile, Window Cov
- Level: First
- Area: 96
- Dimensions: 8 x 12
Dining room
- Level: First
- Area: 208
- Dimensions: 13 x 16
Kitchen
- Features: 9’ Ceiling, Granite Counters, Kitchen Island, Pantry, Recessed Lighting, Smooth Ceiling, Window Cov, Wood Floor, Quartz
- Level: First
- Area: 120
- Dimensions: 10 x 12
Living room
- Features: 9’ Ceiling, Ceiling Fan(s), Recessed Lighting, Smooth Ceiling, Window Cov, Wood Floor
- Level: First
- Area: 285
- Dimensions: 15 x 19
Office
- Features: 9’ Ceiling, Recessed Lighting, Smooth Ceiling, Window Cov, Wood Floor
- Level: First
- Area: 120
- Dimensions: 10 x 12
Bonus room
- Features: 9’ Ceiling, Ceiling Fan(s), Recessed Lighting, Smooth Ceiling, Window Cov, Wood Floor
- Level: Second
- Area: 630
- Dimensions: 30 x 21
Laundry room
- Features: 9’ Ceiling, Smooth Ceiling, Tile
- Level: First
- Area: 36
- Dimensions: 6 x 6
Heating
- Central 2+, Electric
Cooling
- Multi Units, Electric
Features
- Open Floorplan
- Basement: Crawl Space
- Number of fireplaces: 1
- Fireplace features: One
Interior area
- Total interior livable area: 2,738 sqft
Video & virtual tour
Property
Parking
- Parking features: Garage-Two Car, Garage Door Opener, Garage Faces Rear, Oversized
Features
- Levels: Two
- Stories: 2
- Exterior features: Curb/Gutters, Sidewalk, Sprinkler Sys
Details
- Parcel number: 1701121003016.000
Construction
Type & style
- Home type: SingleFamily
- Architectural style: Craftsman
- Property subtype: Single Family Residence
Condition
- New construction: No
- Year built: 2021
Utilities & green energy
- Sewer: Public Sewer
- Water: Public
Community & HOA
Community
- Features: Curbs
- Subdivision: Mayfair
HOA
- Has HOA: No
Location
- Region: Huntsville
Financial & listing details
- Price per square foot: $298/sqft
- Tax assessed value: $452,400
- Date on market: 8/27/2026
Estimated market value
Not available
Estimated sales range
Not available
Not available
Price history
| Date | Event | Price |
|---|---|---|
| 9/23/2026 | Price change | $815,000-5.2%$298/sqft |
Source:  ValleyMLS #21927578 Report a problem ValleyMLS #21927578 Report a problem | ||
| 8/27/2026 | Listed for sale | $859,900$314/sqft |
Source: ValleyMLS #21927578 Report a problem | ||
Public tax history
| Year | Property taxes | Tax assessment |
|---|---|---|
| 2025 | -- | $45,240 +6.8% |
| 2024 | -- | $42,360 |
| 2023 | -- | $42,360 +130.7% |
| 2022 | -- | $18,360 +7.9% |
| 2021 | -- | $17,020 +11% |
| 2020 | -- | $15,340 |
| 2019 | -- | $15,340 +0.8% |
| 2018 | -- | $15,220 |
| 2017 | -- | $15,220 |
| 2016 | -- | $15,220 |
| 2015 | $835 +1.6% | $15,220 +1.5% |
| 2014 | $822 | $15,000 |
| 2013 | -- | $15,000 |
| 2012 | -- | $15,000 -50% |
| 2011 | -- | $29,980 |
Find assessor info on the county website
Monthly payment
Est. payment
Payment breakdown
Explore the cost of this home by adjusting the details. Changes won't be saved.Climate risks
Neighborhood: Old Town
Nearby schools
Schools provided by the listing agent
- Elementary: Jones Valley
- Middle: Huntsville
- High: Huntsville
Source: ValleyMLS. This data may not be complete. We recommend contacting the local school district to confirm school assignments for this home.

Similar homes
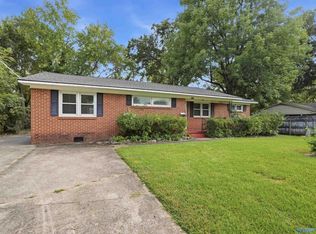
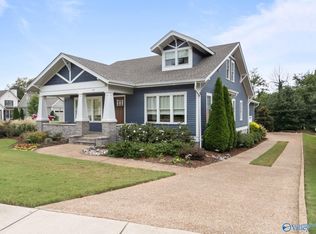
- $825,0004 bd3 ba3k sqft17 Georgetta Dr, Huntsville, AL 35801For Sale
 MLS ID #21926669, Sarah Lauren Kattos. ValleyMLS
 - $850,0005 bd3 ba3.2k sqft1810 Inspiration Ln SE, Huntsville, AL 35801For Sale
 MLS ID #21930995, Susan Baldwin. ValleyMLS
 - $695,0003 bd2 ba1.9k sqft228 Walker Ave NE, Huntsville, AL 35801For Sale
 MLS ID #21929463, Elizabeth Foster. ValleyMLS
 - $720,0004 bd4 ba2.8k sqft1301 Highland Ave, Huntsville, AL 35801For Sale
 MLS ID #21925912, Tyler Canoles. ValleyMLS
