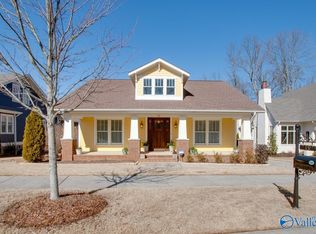
Phenomenal opportunity to live blocks from Monte Sano Elementary AND Monte Sano Pool! House built in 2019 in Viduta Village. All the amenities of an historic home with character, charm, porches, and fabulous natural light but ALSO with amenities such as a Generac generator, top of the line insulation, Pella windows, Hardiplank exterior & elegant floorplan. Oversized two-car garage offers abundant storage above, while a 6-foot extension provides a dedicated workshop area—perfect for "weekend warrior" projects! Hatch in walk-in closet accesses crawlspace "safe room". 2 bedrooms on main - one is primary suite with glamour bath and the other a bedroom/study with 3/4 bath. 2 Beds & bonus up.
For sale
$825,000
17 Georgetta Dr, Huntsville, AL 35801
4beds
3,020sqft
Single Family Residence
Built in 2019
0.25 Acres Lot
$-- Zestimate®
$273/sqft
$100/mo HOA
What's special
Oversized two-car garageCharacter charm porchesHardiplank exteriorPella windowsFabulous natural lightElegant floorplan
- 58 days
- 1,006
- 68
Likely to sell faster than
Zillow last checked:
Listing updated:
Listed by:
Sarah Lauren Kattos 256-348-2311,
Van Valkenburgh & Wilkinson Pr,
Juliana Wohlcke 256-348-4537,
Van Valkenburgh & Wilkinson Pr
Source: ValleyMLS,MLS#: 21926669
Facts & features
Interior
Bedrooms & bathrooms
- Bedrooms: 4
- Bathrooms: 3
- Full bathrooms: 2
- 3/4 bathrooms: 1
Rooms
- Room types: Master Bedroom, Living Room, Bedroom 2, Dining Room, Bedroom 3, Kitchen, Bedroom 4, Family Room, Breakfast, Recreation Room, Great Room, Bonus Room, Butlers Pantry, Office/Study, Glabath, Game Room, Guest, Laundry, Play, Master Bathroom
Primary bedroom
- Features: 10’ + Ceiling, Ceiling Fan(s), Recessed Lighting, Smooth Ceiling, Wood Floor, Walk-In Closet(s)
- Level: First
- Area: 252
- Dimensions: 14 x 18
Bedroom 2
- Features: 10’ + Ceiling, Ceiling Fan(s), Recessed Lighting, Smooth Ceiling, Wood Floor
- Level: First
- Area: 216
- Dimensions: 12 x 18
Bedroom 3
- Features: 9’ Ceiling, Ceiling Fan(s), Carpet, Smooth Ceiling
- Level: Second
- Area: 324
- Dimensions: 18 x 18
Bedroom 4
- Features: 9’ Ceiling, Ceiling Fan(s), Carpet, Smooth Ceiling
- Level: Second
- Area: 144
- Dimensions: 12 x 12
Primary bathroom
- Features: 10’ + Ceiling, Granite Counters, Recessed Lighting, Smooth Ceiling, Tile
- Level: First
- Area: 100
- Dimensions: 10 x 10
Bathroom 1
- Features: 10’ + Ceiling, Granite Counters, Recessed Lighting, Smooth Ceiling, Tile
- Level: First
- Area: 100
- Dimensions: 10 x 10
Dining room
- Features: 10’ + Ceiling, Smooth Ceiling, Wood Floor
- Level: First
- Area: 260
- Dimensions: 13 x 20
Kitchen
- Features: 10’ + Ceiling, Eat-in Kitchen, Granite Counters, Kitchen Island, Pantry, Recessed Lighting, Smooth Ceiling, Wood Floor
- Level: First
- Area: 270
- Dimensions: 15 x 18
Living room
- Features: 10’ + Ceiling, Ceiling Fan(s), Recessed Lighting, Smooth Ceiling, Wood Floor
- Level: First
- Area: 484
- Dimensions: 22 x 22
Bonus room
- Features: 9’ Ceiling, Carpet, Sitting Area, Smooth Ceiling
- Level: Second
- Area: 396
- Dimensions: 22 x 18
Laundry room
- Features: 10’ + Ceiling, Wood Floor, Built-in Features
- Level: First
- Area: 48
- Dimensions: 8 x 6
Heating
- Central 2, Electric, Propane
Cooling
- Central 2, Electric
Appliances
- Included: Double Oven, Dishwasher, Microwave, Gas Oven, Disposal, Gas Water Heater, Tankless Water Heater, Gas Cooktop
Features
- Windows: Double Pane Windows
- Basement: Crawl Space
- Has fireplace: No
- Fireplace features: None
Interior area
- Total interior livable area: 3,020 sqft
Property
Parking
- Parking features: Garage-Two Car, Workshop in Garage, Garage Door Opener, Garage Faces Side
Features
- Levels: One and One Half
- Stories: 1
- Patio & porch: Covered Patio, Covered Porch, Front Porch, Patio
- Exterior features: Curb/Gutters, Sidewalk, Sprinkler Sys
Lot
- Size: 0.25 Acres
- Dimensions: 70 x 148.4 x 73 x 168.8
Details
- Parcel number: 1308332001022.013
Construction
Type & style
- Home type: SingleFamily
- Architectural style: Traditional
- Property subtype: Single Family Residence
Materials
- Spray Foam Insulation
Condition
- New construction: No
- Year built: 2019
Details
- Builder name: CORNERSTONE BUILDERS LLC
Utilities & green energy
- Sewer: Public Sewer
- Water: Public
Green energy
- Energy efficient items: Tank-less Water Heater, Encapsulated Attic, Encapsulated Crawl Space
Community & HOA
Community
- Features: Curbs
- Subdivision: Viduta Village
HOA
- Has HOA: Yes
- HOA fee: $100 monthly
- HOA name: Viduta Village
Location
- Region: Huntsville
Financial & listing details
- Price per square foot: $273/sqft
- Date on market: 8/17/2026
Estimated market value
Not available
Estimated sales range
Not available
Not available
Price history
| Date | Event | Price |
|---|---|---|
| 8/17/2026 | Listed for sale | $825,000+34.6%$273/sqft |
Source:  ValleyMLS #21926669 Report a problem ValleyMLS #21926669 Report a problem | ||
| 10/8/2019 | Sold | $612,822$203/sqft |
Source: ValleyMLS #1099534 Report a problem | ||
Public tax history
Tax history is unavailable.
Monthly payment
Est. payment
Payment breakdown
Explore the cost of this home by adjusting the details. Changes won't be saved.Climate risks
Neighborhood: Monte Sano
Nearby schools
Schools provided by the listing agent
- Elementary: Monte Sano Elementary
- Middle: Huntsville
- High: Huntsville
Source: ValleyMLS. This data may not be complete. We recommend contacting the local school district to confirm school assignments for this home.
Similar homes
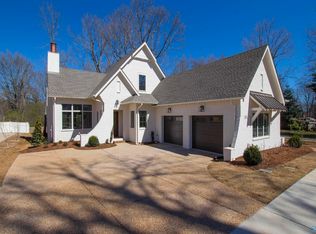
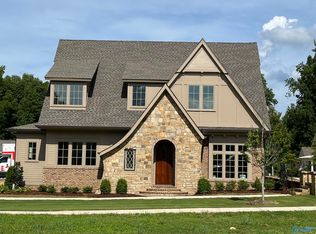
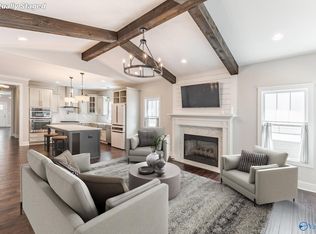
- $784,5005 bd3 ba2.7k sqft1602A Randolph Ave SE, Huntsville, AL 35801For Sale
 MLS ID #21930478, Abbie Spray. ValleyMLS
 - $815,0003 bd3 ba2.7k sqft2610 Poincianna St SW, Huntsville, AL 35801For Sale
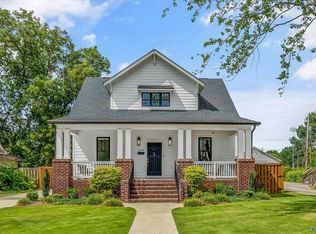 MLS ID #21927578, Mary Winn. ValleyMLS
 - $850,0004 bd4 ba3.7k sqft15 Taylors Brook Way SE, Gurley, AL 35748For Sale
 MLS ID #21926359, Audra Morris. ValleyMLS
 - $745,0003 bd3 ba3.3k sqft26 Saint James Sq SE, Huntsville, AL 35801For Sale
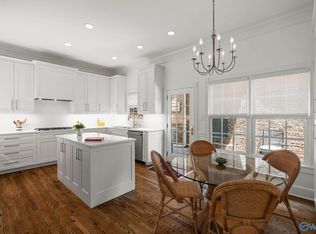 MLS ID #21920526, Nicole Hartenbach. ValleyMLS
 - $700,0005 bd4 ba4.3k sqft2055 Edinburgh Dr SW, Huntsville, AL 35803For Sale
 MLS ID #21467040, Kimberly Wilson, Keller Williams Realty Vestavia. GALMLS
