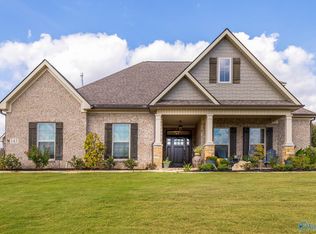
Enjoy morning and evening walks in Five Points or walk to the Downtown Square! This home is easily configurable to your family's needs and perfect for gatherings and entertainment. Thoughtful floor plan, designer finishes and completely move in ready! This beautiful 5 bedroom, 3 bath has hardwoods throughout, wood beams, vaulted ceiling, cozy gas fireplace, dream kitchen with large island, screened porch, THREE attic spaces, exceptional storage and more!
For sale
$784,500
1602A Randolph Ave SE, Huntsville, AL 35801
5beds
2,790sqft
Single Family Residence
Built in 2017
5,680 Square Feet Lot
$-- Zestimate®
$281/sqft
$-- HOA
What's special
Exceptional storageCozy gas fireplaceWood beamsDesigner finishesThoughtful floor planScreened porchVaulted ceiling
- 14 days
- 1,374
- 95
Likely to sell faster than
Zillow last checked:
Listing updated:
Listed by:
Abbie Spray 931-993-1360,
Averbuch Realty
Source: ValleyMLS,MLS#: 21930478
Facts & features
Interior
Bedrooms & bathrooms
- Bedrooms: 5
- Bathrooms: 3
- Full bathrooms: 3
Rooms
- Room types: Master Bedroom, Living Room, Bedroom 2, Dining Room, Bedroom 3, Kitchen, Bedroom 4, Family Room
Primary bedroom
- Features: 9’ Ceiling, Crown Molding, Double Vanity, Isolate, Smooth Ceiling, Wood Floor
- Level: First
- Area: 208
- Dimensions: 13 x 16
Bedroom 2
- Features: 9’ Ceiling, Ceiling Fan(s), Crown Molding, Smooth Ceiling, Wood Floor
- Level: First
- Area: 132
- Dimensions: 12 x 11
Bedroom 3
- Features: 9’ Ceiling, Ceiling Fan(s), Crown Molding, Smooth Ceiling, Wood Floor
- Level: Second
- Area: 224
- Dimensions: 14 x 16
Bedroom 4
- Features: 9’ Ceiling, Ceiling Fan(s), Crown Molding, Smooth Ceiling, Wood Floor
- Level: Second
- Area: 165
- Dimensions: 11 x 15
Bedroom 5
- Features: 9’ Ceiling, Ceiling Fan(s), Crown Molding, Smooth Ceiling, Wood Floor
- Level: Second
- Area: 240
- Dimensions: 12 x 20
Dining room
- Features: 9’ Ceiling, Crown Molding, Wood Floor
- Level: First
- Area: 187
- Dimensions: 11 x 17
Family room
- Features: 9’ Ceiling, Crown Molding, Fireplace, Recessed Lighting, Smooth Ceiling, Vaulted Ceiling(s), Wood Floor
- Level: First
- Area: 270
- Dimensions: 15 x 18
Kitchen
- Features: 9’ Ceiling, Crown Molding, Eat-in Kitchen, Kitchen Island, Pantry, Recessed Lighting, Smooth Ceiling, Quartz
- Level: First
- Area: 225
- Dimensions: 15 x 15
Living room
- Features: 9’ Ceiling, Crown Molding, Smooth Ceiling, Wood Floor
- Level: First
- Area: 204
- Dimensions: 12 x 17
Heating
- Central 2
Cooling
- Central 2
Appliances
- Included: Range, Dishwasher, Microwave, Refrigerator, Dryer, Washer, Wine Cooler, Disposal, Tankless Water Heater, Gas Cooktop
Features
- Basement: Crawl Space
- Number of fireplaces: 1
- Fireplace features: Gas Log, One
Interior area
- Total interior livable area: 2,790 sqft
Video & virtual tour
Property
Parking
- Parking features: Garage-One Car, Garage Faces Front, Driveway-Paved/Asphalt
Features
- Levels: Two
- Stories: 2
- Patio & porch: Covered Porch, Front Porch, Screened Porch
Lot
- Size: 5,680 Square Feet
- Dimensions: 40 x 142
Construction
Type & style
- Home type: SingleFamily
- Architectural style: Craftsman
- Property subtype: Single Family Residence
Condition
- New construction: No
- Year built: 2017
Utilities & green energy
- Sewer: Public Sewer
- Water: Public
Community & HOA
Community
- Security: Security System
- Subdivision: East Huntsville
HOA
- Has HOA: No
Location
- Region: Huntsville
Financial & listing details
- Price per square foot: $281/sqft
- Date on market: 9/30/2026
Estimated market value
Not available
Estimated sales range
Not available
Not available
Price history
| Date | Event | Price |
|---|---|---|
| 9/30/2026 | Listed for sale | $784,500$281/sqft |
Source:  ValleyMLS #21930478 Report a problem ValleyMLS #21930478 Report a problem | ||
Public tax history
Tax history is unavailable.
Monthly payment
Est. payment
Payment breakdown
Explore the cost of this home by adjusting the details. Changes won't be saved.Climate risks
Neighborhood: East Huntsville
Nearby schools
Schools provided by the listing agent
- Elementary: Blossomwood
- Middle: Huntsville
- High: Huntsville
Source: ValleyMLS. This data may not be complete. We recommend contacting the local school district to confirm school assignments for this home.
- $621,5005 bd3 ba2.7k sqft1602 Randolph Ave SE #B, Huntsville, AL 35801Off Market
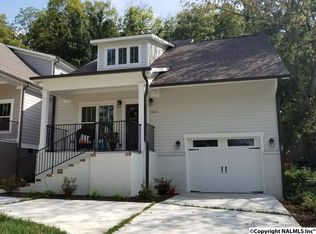
- $37,800-- bd-- ba-- sqft1602 Randolph Ave SE, Huntsville, AL 35801Off Market
- $650,000-- bd1 ba2.7k sqft1602 Randolph Ave SE #A, Huntsville, AL 35801Off Market
- $625,1005 bd3 ba2.7k sqft1602 Randolph Ave, Huntsville, AL 35801Off Market
Similar homes
- $825,0004 bd3 ba3k sqft17 Georgetta Dr, Huntsville, AL 35801For Sale
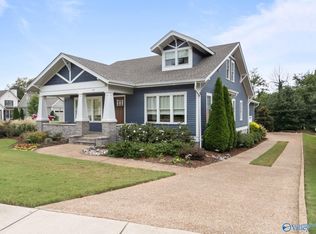 MLS ID #21926669, Sarah Lauren Kattos. ValleyMLS
 - $579,9004 bd3 ba2k sqft619 Auburn Ave SW, Huntsville, AL 35801New Construction
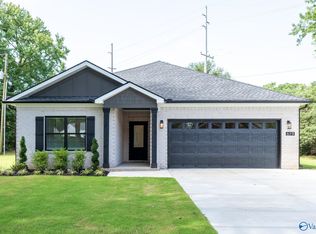 MLS ID #21926231, Deborah Dickson. ValleyMLS
 - $699,9004 bd3 ba2.8k sqft1314 Briar Hollow Trl SE, Huntsville, AL 35802For Sale
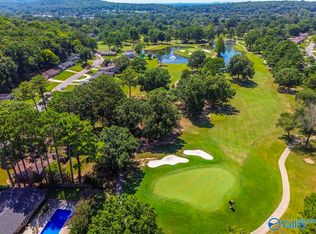 MLS ID #21927811, Lisa Kramer. ValleyMLS
 - $768,0004 bd4 ba3.3k sqft143 River Mill Rd, Huntsville, AL 35811For Sale
 MLS ID #21930880, Lore Hislop. ValleyMLS
