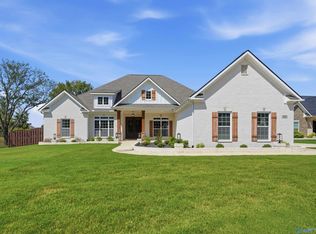
Under Construction-This well laid out plan meets every need from the moment you step inside. Soaring ceilings in the foyer flow into the gathering room which showcases a second level overlooking balcony. High end luxury finishes throughout. Primary and secondary bedroom on main level along with chefs kitchen featuring quartz, double oven, and gas cooktop. 2 beds and massive bonus room up. Oversized 3 car garage. Custom cabinets elevate every space throughout. Covered veranda with outdoor fireplace makes entertaining a breeze. Bellawoods is Madison's premiere luxury community with pool, clubhouse, gym, fishing ponds, paved walking trails, pickleball, and more. Madison City Schools!
New construction
$799,900
109 Montcliff Dr, Madison, AL 35756
4beds
3,631sqft
Single Family Residence
Built in ----
0.29 Acres Lot
$791,000 Zestimate®
$220/sqft
$100/mo HOA
What's special
Double ovenGas cooktop
- 50 days
- 262
- 13
Zillow last checked:
Listing updated:
Listed by:
Jawana Snyder 256-758-0554,
Woodland Real Estate, Inc.
Source: ValleyMLS,MLS#: 21928466
Facts & features
Interior
Bedrooms & bathrooms
- Bedrooms: 4
- Bathrooms: 3
- Full bathrooms: 3
Rooms
- Room types: Foyer, Master Bedroom, Living Room, Bedroom 2, Dining Room, Bedroom 3, Kitchen, Bedroom 4, Family Room, Breakfast, Recreation Room, Bonus Room, Livingroom/Diningroom, Office/Study, Game Room, Laundry, Media Room, Gathering Room, Mudroom, Master Bathroom, Bath:GuestFull, Bath:GlamFull
Primary bedroom
- Features: Ceiling Fan(s), Crown Molding, Double Vanity, Recessed Lighting, Wood Floor, Walk-In Closet(s), Quartz
- Level: First
- Area: 252
- Dimensions: 18 x 14
Bedroom 2
- Features: Carpet, Walk-In Closet(s)
- Level: First
- Area: 132
- Dimensions: 12 x 11
Bedroom 3
- Features: 9’ Ceiling, Walk-In Closet(s)
- Level: First
- Area: 154
- Dimensions: 14 x 11
Bedroom 4
- Features: Walk-In Closet(s)
- Level: First
- Area: 132
- Dimensions: 12 x 11
Dining room
- Features: Wood Floor, Coffered Ceiling(s), Wainscoting
- Level: First
- Area: 168
- Dimensions: 14 x 12
Kitchen
- Features: 9’ Ceiling, Crown Molding, Eat-in Kitchen, Kitchen Island, Pantry, Recessed Lighting, Wood Floor, Quartz
- Level: First
- Area: 195
- Dimensions: 13 x 15
Living room
- Features: Ceiling Fan(s), Crown Molding, Fireplace, Recessed Lighting, Wood Floor
- Level: First
- Area: 323
- Dimensions: 19 x 17
Bonus room
- Features: 9’ Ceiling, Carpet
- Level: Second
- Area: 630
- Dimensions: 35 x 18
Heating
- Electric
Cooling
- Central 1, Central 2
Appliances
- Included: Oven, Dishwasher, Microwave, Gas Oven, Disposal, Gas Water Heater, Tankless Water Heater, Gas Cooktop
Features
- Has basement: No
- Number of fireplaces: 1
- Fireplace features: Gas Log, One
Interior area
- Total interior livable area: 3,631 sqft
Property
Parking
- Parking features: Garage-Three Car
Features
- Levels: Two
- Stories: 2
- Patio & porch: Patio, Front Porch, Covered Porch
- Exterior features: Curb/Gutters, Sidewalk, Sprinkler Sys
- Waterfront features: Pond, Lake/Pond, Stream/Creek
Lot
- Size: 0.29 Acres
Construction
Type & style
- Home type: SingleFamily
- Property subtype: Single Family Residence
Materials
- Foundation: Slab
Condition
- Under Construction
- New construction: Yes
Details
- Builder name: WOODLAND HOMES OF HUNTSVILLE
Utilities & green energy
- Sewer: Public Sewer
- Water: Public
Green energy
- Energy efficient items: Insulation, Thermostat, Tank-less Water Heater
Community & HOA
Community
- Features: Curbs
- Subdivision: Bellawoods
HOA
- Has HOA: Yes
- Amenities included: Clubhouse, Pool, Common Grounds, Fitness Center
- Services included: Club House, Community Pool (OA), Common Grounds, Fitness Center
- HOA fee: $1,200 annually
- HOA name: Hughes Properties
Location
- Region: Madison
Financial & listing details
- Price per square foot: $220/sqft
- Date on market: 9/5/2026
Estimated market value
$791,000
$751,000 - $831,000
$3,558/mo
Price history
| Date | Event | Price |
|---|---|---|
| 9/5/2026 | Listed for sale | $799,900$220/sqft |
Source:  ValleyMLS #21928466 Report a problem ValleyMLS #21928466 Report a problem | ||
Public tax history
Tax history is unavailable.
Monthly payment
Est. payment
Payment breakdown
Explore the cost of this home by adjusting the details. Changes won't be saved.Climate risks
Neighborhood: 35756
Nearby schools
Schools provided by the listing agent
- Elementary: Russell Branch
- Middle: Liberty
- High: Jamesclemens
Source: ValleyMLS. This data may not be complete. We recommend contacting the local school district to confirm school assignments for this home.


Similar homes

- $899,9004 bd4 ba4.1k sqft101 Twisted Cedar Cir, Madison, AL 35756New Construction
 MLS ID #21927158, Jawana Snyder. ValleyMLS
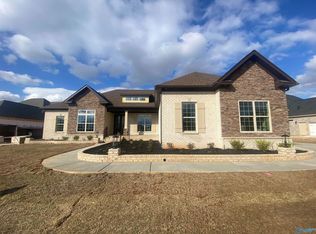
 - $734,9004 bd4 ba3.4k sqft120 Grand Springs Ct, Madison, AL 35756New Construction
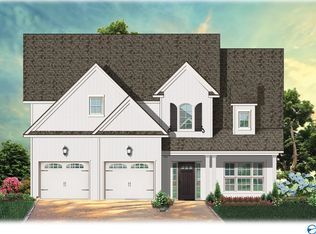 MLS ID #21930964, Jawana Snyder. ValleyMLS
 - $849,9004 bd4 ba3.5k sqft113 Montcliff Dr, Madison, AL 35756New Construction
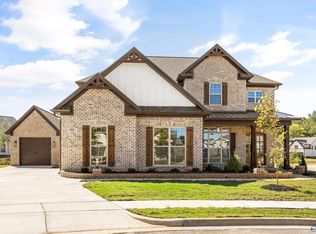 MLS ID #21931987, Stephanie Schrimsher. ValleyMLS
 - $869,0004 bd4 ba3.9k sqft117 Oakland Church, Madison, AL 35756For Sale
 MLS ID #21928282, Tina Zhao. ValleyMLS
