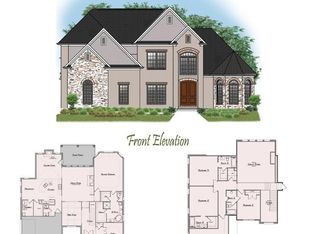
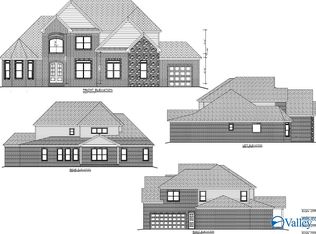
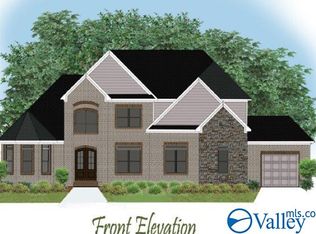
Proposed Construction-New Paula E Plan with Primary and 1 bedroom down, 3 bedrooms and a game room upstairs. Filled with included features! Formal Dining Room with trey ceiling and elegant trim details throughout home. Kitchen includes Butler's Pantry, large walk in pantry, double oven, gas cooktop, vented cabinet hood, low bar island for additional seating. Primary Suite has huge His and Hers walk in closets, freestanding soaking tub and tile shower. Mud room with drop zone to keep everyone organized. 10 Foot Ceilings and 8 Foot Doors for added elegance. Raised foundation, 3 car garage, covered back porch, tankless water heater. Madison City Schools! Visit our Model Home 100 Sherry Hill
For sale
$875,500
Paula E Plan Sherry Hill Trl, Madison, AL 35756
5beds
3,514sqft
Single Family Residence
Built in 2026
0.33 Acres Lot
$-- Zestimate®
$249/sqft
$25/mo HOA
What's special
Primary suiteFreestanding soaking tubDouble ovenGas cooktopLarge walk in pantryVented cabinet hoodTile shower
- 365 days
- 18
- 0
Zillow last checked:
Listing updated:
Listed by:
Debra Lester 256-513-0600,
Valley Homes Real Estate, LLC
Source: ValleyMLS,MLS#: 21902397
Facts & features
Interior
Bedrooms & bathrooms
- Bedrooms: 5
- Bathrooms: 4
- Full bathrooms: 4
Rooms
- Room types: Master Bedroom, Bedroom 2, Dining Room, Bedroom 3, Kitchen, Bedroom 4, Family Room, Breakfast, Game Room
Primary bedroom
- Features: 9’ Ceiling, Ceiling Fan(s), Crown Molding, Isolate, Smooth Ceiling, Tray Ceiling(s), Wood Floor, Walk-In Closet(s)
- Level: First
- Area: 399
- Dimensions: 19 x 21
Bedroom 2
- Features: 9’ Ceiling, Carpet, Smooth Ceiling
- Level: First
- Area: 169
- Dimensions: 13 x 13
Bedroom 3
- Features: 9’ Ceiling, Carpet, Smooth Ceiling
- Level: Second
- Area: 165
- Dimensions: 15 x 11
Bedroom 4
- Features: 9’ Ceiling, Carpet, Smooth Ceiling
- Level: Second
- Area: 143
- Dimensions: 13 x 11
Bedroom 5
- Features: 9’ Ceiling, Carpet, Smooth Ceiling
- Level: Second
- Area: 132
- Dimensions: 12 x 11
Dining room
- Features: 9’ Ceiling, Chair Rail, Smooth Ceiling, Tray Ceiling(s), Wood Floor, Wainscoting
- Level: First
- Area: 168
- Dimensions: 14 x 12
Family room
- Features: Ceiling Fan(s), Crown Molding, Fireplace, Recessed Lighting, Smooth Ceiling, Vaulted Ceiling(s), Wood Floor
- Level: First
- Area: 460
- Dimensions: 23 x 20
Kitchen
- Features: 9’ Ceiling, Crown Molding, Kitchen Island, Pantry, Recessed Lighting, Smooth Ceiling, Wood Floor, Quartz
- Level: First
- Area: 252
- Dimensions: 21 x 12
Game room
- Features: 9’ Ceiling, Carpet, Smooth Ceiling
- Level: Second
- Area: 357
- Dimensions: 17 x 21
Heating
- Central 2, Electric, Natural Gas
Cooling
- Central 2
Appliances
- Included: Dishwasher, Disposal, Double Oven, Gas Cooktop, Microwave, Tankless Water Heater
Features
- Low Flow Plumbing Fixtures
- Windows: Double Pane Windows
- Has basement: No
- Number of fireplaces: 1
- Fireplace features: Gas Log, One
Interior area
- Total interior livable area: 3,514 sqft
Property
Parking
- Parking features: Garage-Three Car, Corner Lot
Features
- Levels: Two
- Stories: 2
- Patio & porch: Covered Porch
- Exterior features: Curb/Gutters, Sidewalk, Sprinkler Sys
Lot
- Size: 0.33 Acres
Construction
Type & style
- Home type: SingleFamily
- Property subtype: Single Family Residence
Materials
- Foundation: See Remarks, Slab
Condition
- Proposed Construction
- Year built: 2026
Details
- Builder name: PEARSON HOMES, INC.
Utilities & green energy
- Sewer: Public Sewer
- Water: Public
Green energy
- Energy efficient items: Tank-less Water Heater
Community & HOA
Community
- Features: Curbs
- Subdivision: Heritage Hills
HOA
- Has HOA: Yes
- HOA fee: $300 annually
- HOA name: To Be Determined
Location
- Region: Madison
Financial & listing details
- Price per square foot: $249/sqft
- Date on market: 10/25/2025
Estimated market value
Not available
Estimated sales range
Not available
Not available
Price history
| Date | Event | Price |
|---|---|---|
| 6/5/2026 | Listed for sale | $875,500+5.5%$249/sqft |
Source:  ValleyMLS #21902397 Report a problem ValleyMLS #21902397 Report a problem | ||
| 10/25/2025 | Listed for sale | $829,700$236/sqft |
Source: ValleyMLS #21902397 Report a problem | ||
Public tax history
Tax history is unavailable.
Monthly payment
Est. payment
Payment breakdown
Explore the cost of this home by adjusting the details. Changes won't be saved.Climate risks
Neighborhood: 35756
Nearby schools
Schools provided by the listing agent
- Elementary: Russell Branch
- Middle: Liberty
- High: Jamesclemens
Source: ValleyMLS. This data may not be complete. We recommend contacting the local school district to confirm school assignments for this home.


Similar homes
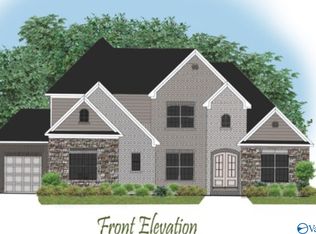
- $874,6004 bd4 ba3.3k sqftPaula C Plan Cavetown Br, Madison, AL 35756For Sale
 MLS ID #21846267, Debra Lester. ValleyMLS
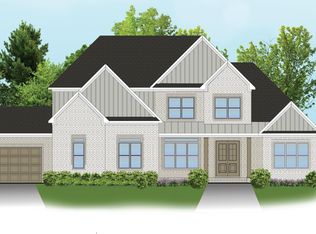
 - $936,0005 bd6 ba4k sqftJosie Plan Sherry Hill Trl, Madison, AL 35756For Sale
 MLS ID #21892956, Debra Lester. ValleyMLS
 - $926,0005 bd6 ba4.1k sqftLydia Plan Sweetgrass Grv, Madison, AL 35756For Sale
 MLS ID #21844383, Debra Lester. ValleyMLS
 - $899,9004 bd4 ba4.1k sqft101 Twisted Cedar Cir, Madison, AL 35756New Construction
 MLS ID #21927158, Jawana Snyder. ValleyMLS
